Good planning leads to better construction. To ensure that the installation of your roof terrace goes smoothly and that your anticipation of your new quality of living is not dampened, you should contact the relevant authorities in good time and consult a specialist in planning and construction.
Well-designed systems, such as TRIAS’s substructures, already take into account many requirements relating to structural stability, waterproofing, load distribution and the effects of the weather. They simplify both the planning and the installation and help you keep track of all the relevant aspects.
Below you will find a summary of the most important points.
Building a roof terrace is about much more than just improving the appearance of a property – it is subject to strict building regulations. In Germany, standards such as DIN 18531 (roof waterproofing), DIN 4108 (thermal insulation) and DIN 4102 / EN 13501 (fire protection) govern the requirements for waterproofing, insulation, load-bearing capacity and choice of materials. The substructure is particularly important here: it must protect the roof waterproofing, distribute loads evenly and be secured against wind suction.
The relevant state building regulations and the local development plan are also decisive. A roof terrace generally requires planning permission, as it usually constitutes a structural alteration and often a change of use. In some cases, clearance distances, views into neighbouring properties and even heritage protection requirements must be taken into account.
The roof structure must have sufficient load-bearing capacity. In addition to its own weight, live loads from people, furniture, planters and canopies, as well as snow and wind loads, must be taken into account. A structural analysis by a qualified engineer is therefore essential.
Safety requirements include a functioning drainage system with an adequate gradient, as well as main and emergency drains; professional waterproofing in accordance with DIN 18531; and compliance with noise and fall protection measures. Above a certain fall height, a railing at a specific height in accordance with DIN 18065 is generally required, whilst ensuring that escape routes are not obstructed. In addition, the requirements of the Building Energy Act (GEG) must be met to effectively protect insulation and thermal bridges.
When constructing a roof terrace, protecting the building envelope is of paramount importance. The building envelope, comprising waterproofing, insulation and, where necessary, protective layers, ensures that the roof remains watertight, thermally insulated and permanently protected. Any mechanical damage to these layers can lead to moisture ingress, mould growth or long-term structural damage – this applies to both flat roofs and gently pitched roofs.
For this reason, the substructure of a roof terrace must not be screwed directly into the roof substrate. Direct fixings would cause permanent damage to the sensitive layers of the roof membrane. Instead, so-called load-bearing systems are used. These systems do not transfer the load via fixed screw connections, but rather through the sub-structure’s own weight or via additional point loads, such as concrete slabs or other heavy elements. The point-load ballast also secures the structure against wind suction – a crucial factor on roof terraces, as wind forces can be considerable depending on the height, location and shape of the building.
Modern pedestal support systems and load-distribution plates play an important role in protecting the building envelope: they ensure that the point loads from the substructure are distributed more evenly, protect the insulation and waterproofing from pressure marks, and increase the stability of the entire terrace. In combination with protective pads, the aluminium lamination of the pad also minimises the risk of plasticiser migration, thereby further extending the service life of the roof membrane.
In Germany, the building envelope is subject to standards governing waterproofing, insulation and fire protection, including in particular DIN 18531 (waterproofing of roofs), DIN 4108 (thermal insulation) and DIN 4102 / EN 13501 (fire protection). These standards specify which materials, layer configurations and protective measures are required to ensure that roof terraces remain safe and functional in the long term.
Further information can be found in the relevant DIN standards and the ZVDH’s technical guidelines for flat roofs.
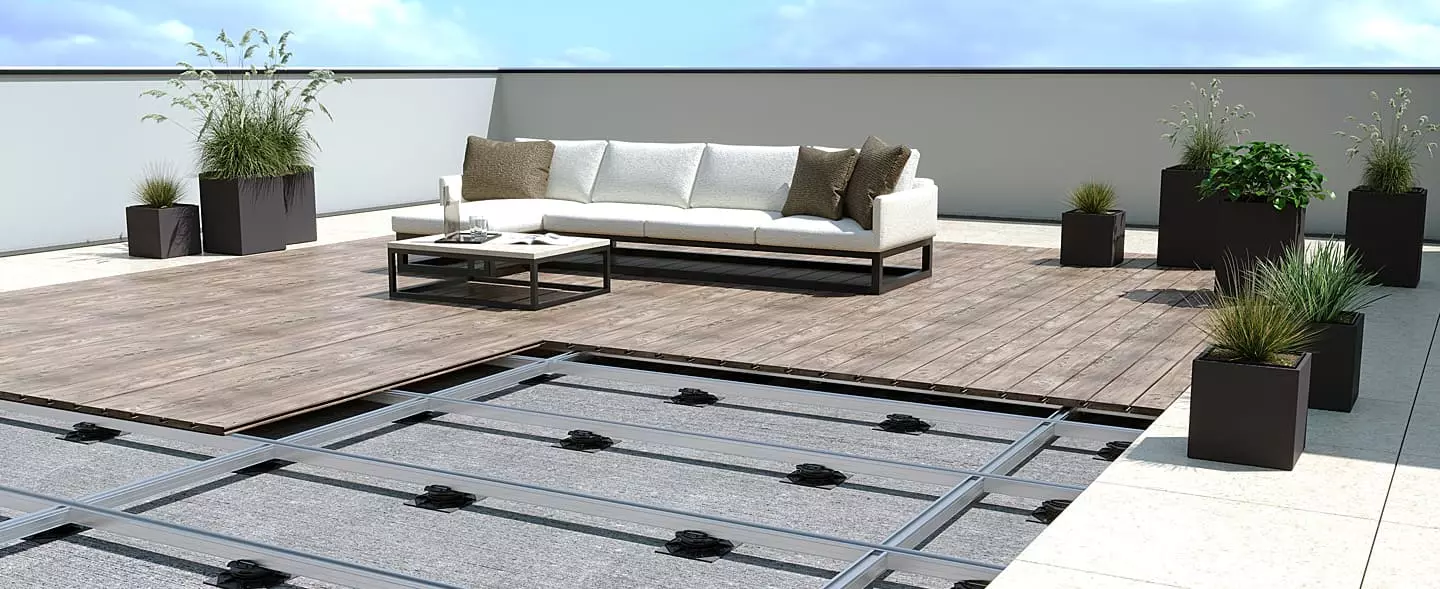
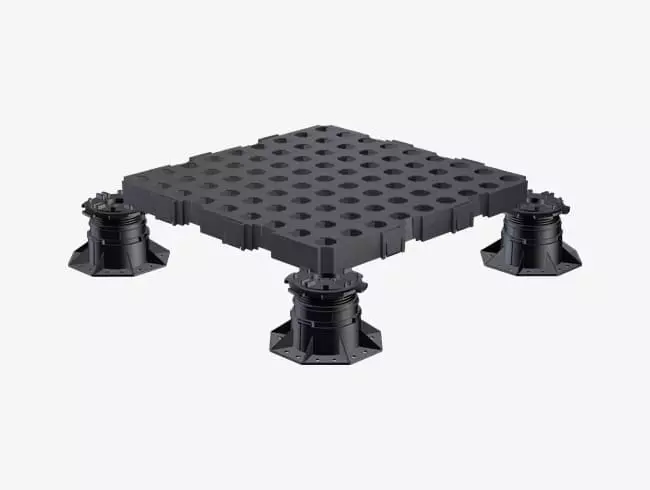
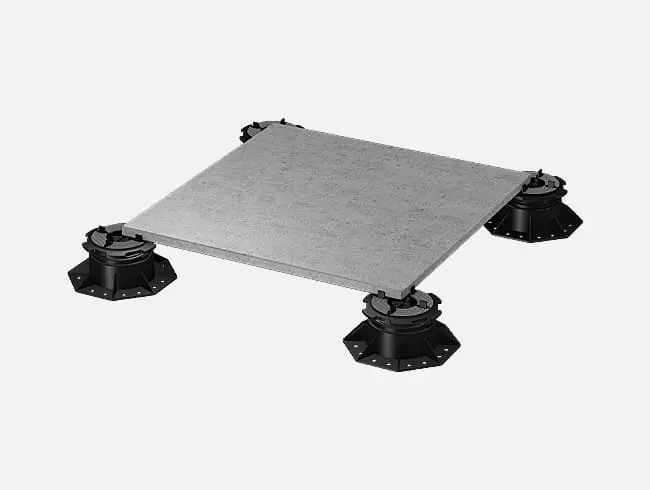
Various systems are used for the substructure of a roof terrace, depending on the construction height, substrate and intended use. Slabs are often laid directly on pedestal supports. Raised floor systems such as TRIAS WABIC offer greater safety. They protect the decking from collapse.
High-quality aluminium substructures such as TRIAS ALU are an ideal solution for roof terraces. They are dimensionally stable, weather-resistant and suitable for both slab and decking surfaces.
For very demanding requirements or larger spans, heavy-duty systems such as TRIAS ALU ULTRA are used. They offer additional stability and allow for greater distances between support points.
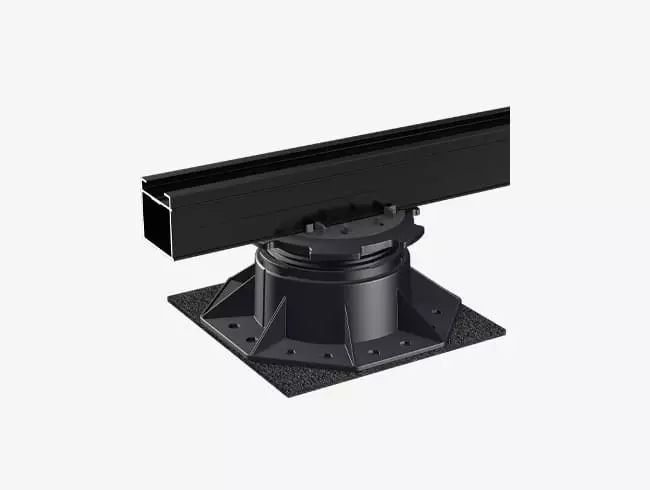
With many roof terraces, it is important to bear in mind that the point loads created beneath the pedestal supports can damage the roof’s waterproofing or insulation. A load-distribution plate such as the TRIAS HELIX BasePlate provides a solution. Aluminium-laminated pads also prevent plasticiser migration. Plasticiser migration refers to the migration of plasticisers from plastic materials (e.g. PVC) into adjacent building materials. These substances actually ensure that the material remains flexible, but can migrate into neighbouring layers over time. As a result, a roof waterproofing membrane, for example, can become brittle, lose its elasticity or suffer damage.
Tip:
The TRIAS online configurator is available to help you calculate the required quantities of materials and, consequently, the expected dead load of the roof terrace.
The choice of the appropriate terrace substructure depends on the specific roof structure, the substrate and the intended use. Key factors here include, in particular, load-bearing capacity, installation height and the protection of the waterproofing and insulation. All TRIAS terrace systems – TRIAS ALU, TRIAS WABIC 2.0 and TRIAS CROSS – are fully suitable for roof terraces.
However, depending on the type of roof and the substrate, the following points should be taken into account:
| Roof type / Situation | Notes |
|---|---|
| Insulated flat roof with waterproofing | The load-bearing capacity of the insulation and waterproofing is a key factor; TRIAS BasePlate load-distribution plates significantly reduce the point loads from the pedestal supports. |
| Flat roof with sensitive waterproofing (e.g. PVC) | To prevent the migration of plasticisers, aluminium-laminated support pads are recommended; TRIAS BasePlate load-distribution plates reduce the point loads from the pedestal supports. |
| Flat roof with limited installation height | Where there are limited clearance heights at doors and windows, this often results in restricted installation heights for the terrace. The TRIAS ALU – System SLIM and the TRIAS HELIX Flat pedestal supports offer solutions for this. |
| Load-bearing, non-green flat roof with gravel on a concrete slab | The construction method for the roof terrace here corresponds to that of a ground-level terrace. |
| Roofs with large spans | Where there are limited options for installing a sufficient number of pedestal supports, the TRIAS ALU – System ULTRA offers a solution with correspondingly large spans for the support points. |
| Roofs with uneven slopes | The TRIAS HELIX pedestal support system, with its height adjustment ranges, offers ample scope for adaptation in such cases. |
| Refurbished roofs / existing roofs | Particular attention must be paid here to protecting existing insulation and waterproofing (see notes above). |
Damage to the insulation caused by incorrect installation
A common mistake when constructing roof terraces is failing to provide adequate protection for the insulation. Suitable substructures therefore rely on coordinated system components. Use a sufficient number of pedestal supports, as too few will increase the point load.
Load-distribution plates ensure that the loads generated by the pedestal supports are spread over a larger area. Without this load distribution, pressure points can develop beneath the pedestal supports, damaging the waterproofing and insulation. Protective pads beneath the pedestal supports are also recommended. They prevent mechanical damage and are often laminated with aluminium on one side. This lamination prevents what is known as ‘plasticiser migration’ – a material reaction in which components of incompatible plastics can attack and damage the waterproofing.
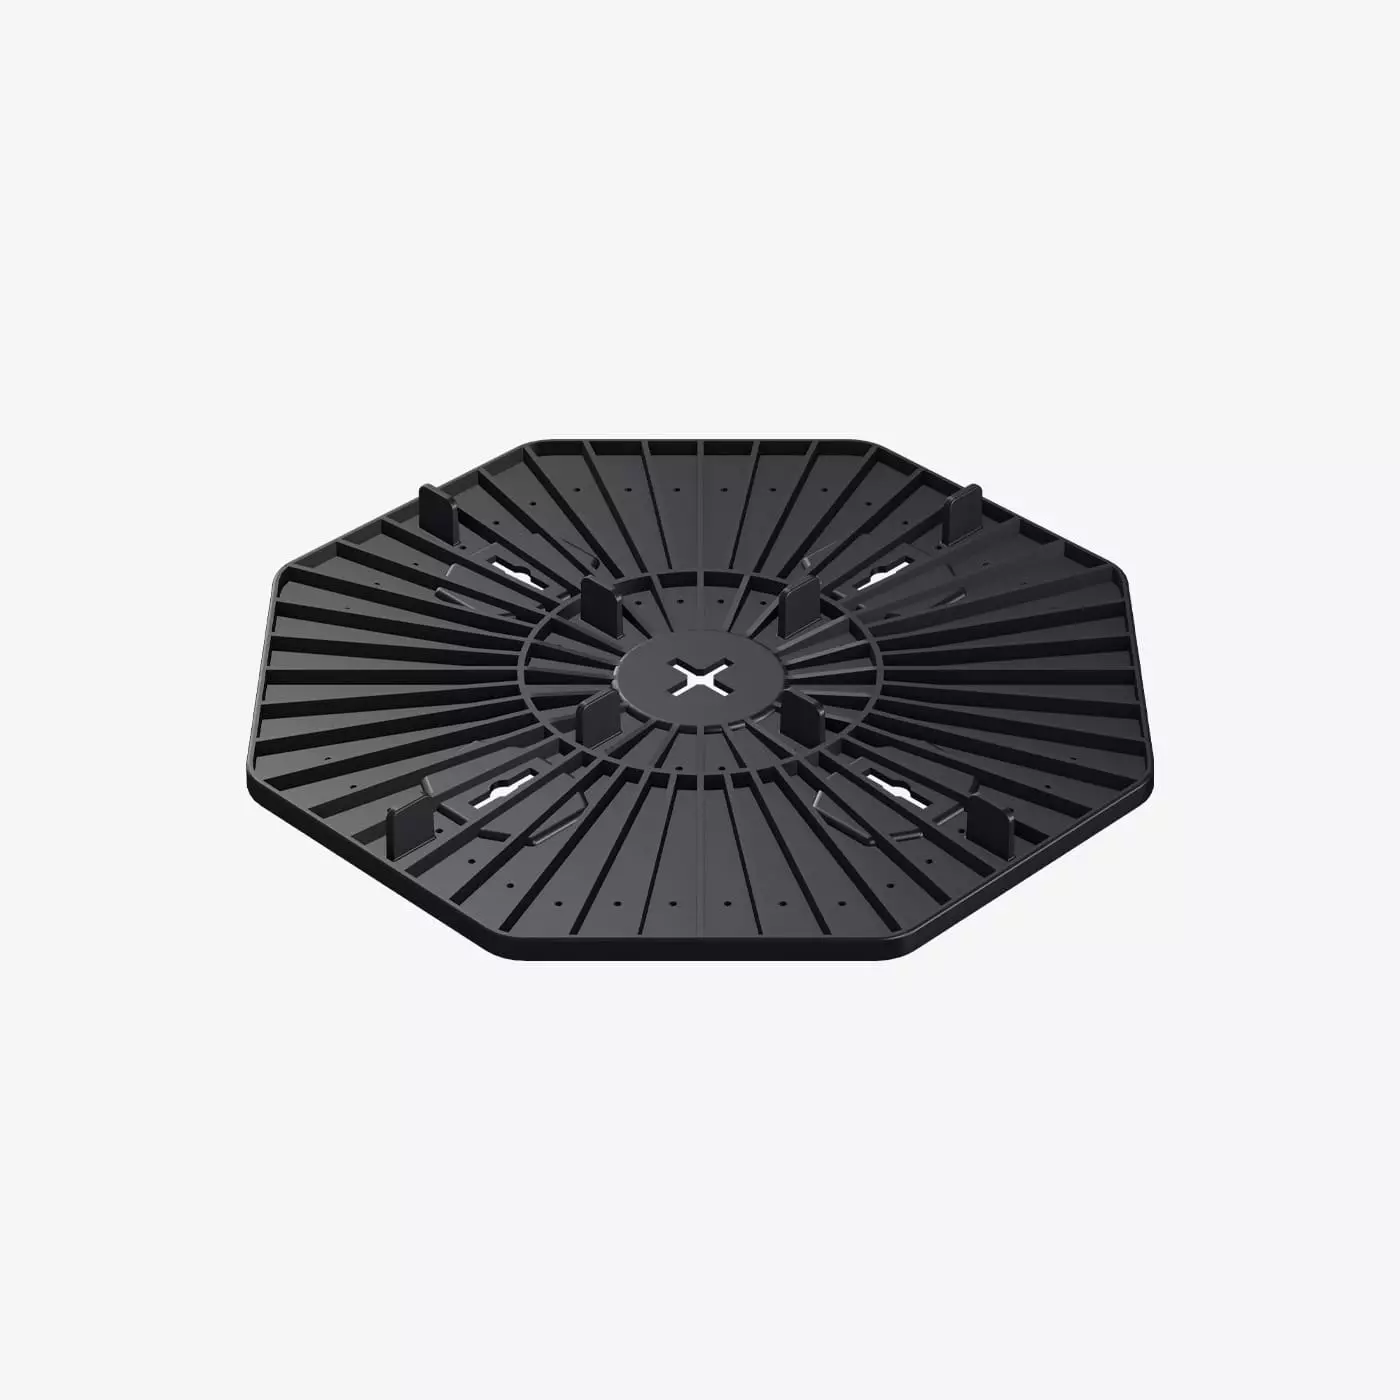
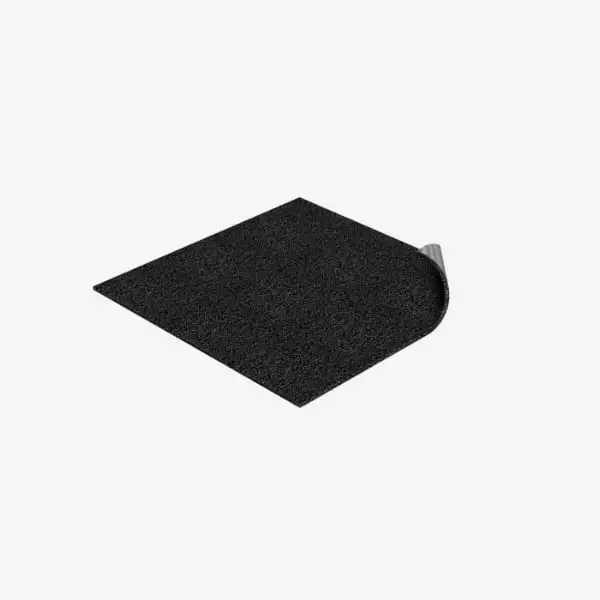
Localised loads beneath pedestal supports can damage the waterproofing and insulation of the roof terrace. Load-distribution plates ensure that these forces are distributed evenly across the surface, whilst protective pads absorb mechanical impacts and provide additional protection for the waterproofing against plasticiser migration.
Wind loads were not taken into account
It is not only the weight of the terrace itself that is a factor. Another key planning consideration is the effect of wind; in particular, wind suction forces on roof surfaces are often not taken into account. These can vary significantly depending on the building’s height, location and surroundings. The substructure must therefore be designed in such a way that it not only supports the dead load and live loads, but also takes into account additional horizontal and uplift forces. In practice, this is achieved through suitable ballasting or structural fixings within the system.
It is advisable to incorporate the locally relevant wind load assumptions as early as the initial planning phase to ensure that the entire terrace structure is adequately secured.
Weather conditions put a strain on the substructure
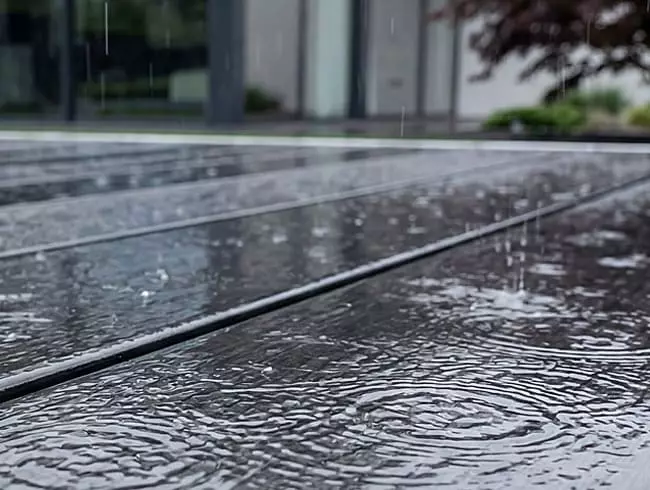
Roof terraces are exposed to a wide variety of weather conditions all year round: rain, snow, UV radiation, temperature fluctuations, freeze-thaw cycles, wind loads and even air pollution have a constant impact on the structure. Conventional materials such as timber or steel can wear out, warp or corrode more quickly under these conditions.
Aluminium, on the other hand, is particularly resistant to moisture and the elements. It does not rust, retains its shape and is largely unaffected by temperature fluctuations, ensuring that the structure remains straight and load-bearing in the long term. Furthermore, aluminium is lightweight, which makes installation easier. A weather-resistant aluminium substructure therefore provides a durable, safe and low-maintenance base for the roof terrace. At such lofty heights, this is particularly advisable.
Fire safety on roof terraces has been neglected
In Germany, even private roof terraces must meet certain fire safety requirements as soon as they constitute structural alterations requiring planning permission, which is usually the case.
The state building regulations and DIN 4102 clearly set out the fire safety requirements for roof terraces and balconies in Germany. Find out which regulations apply to your project.
A particularly important aspect of fire safety is what is known as ‘hard roofing’. In fire safety terms, ‘hard roofing’ refers to a roof structure that is resistant to flying embers and radiant heat and will not ignite spontaneously from external sources in the event of a fire. It is therefore designed to prevent sparks, embers or direct heat radiation from setting the roof surface or the materials on it alight. It protects the building and adjacent areas from the spread of fire. Suitable materials for hard roofing include concrete, bitumen, slate, gravel or special fire-resistant panels which, due to their non-combustible or flame-retardant properties, meet the requirements of building regulations.
Terrace surfacing must also comply with fire safety requirements where necessary: it should be flame-retardant and must not contribute to the spread of fire in the event of a fire.