TRIAS CROSS

Laying patio slabs on pedestals – quickly and without a substructure

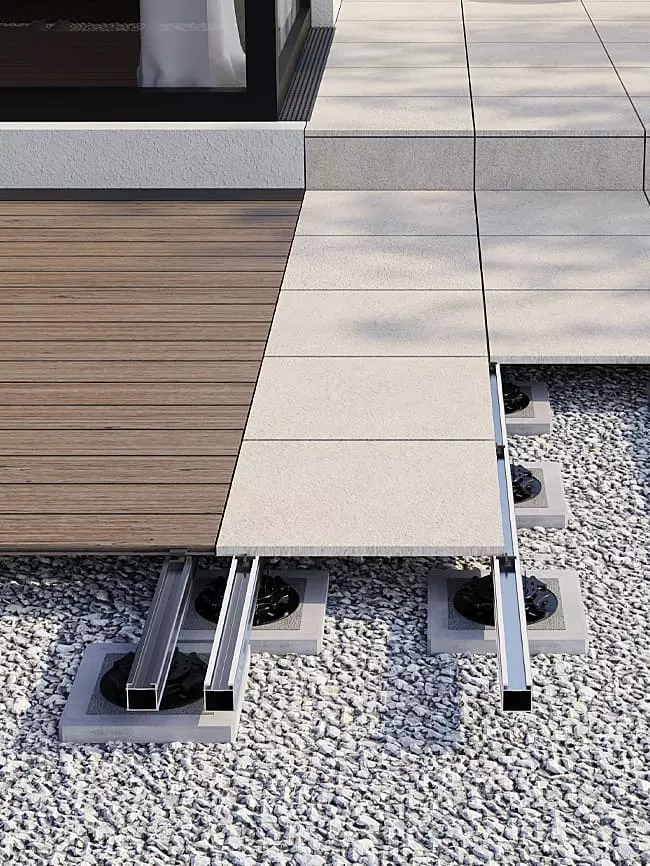
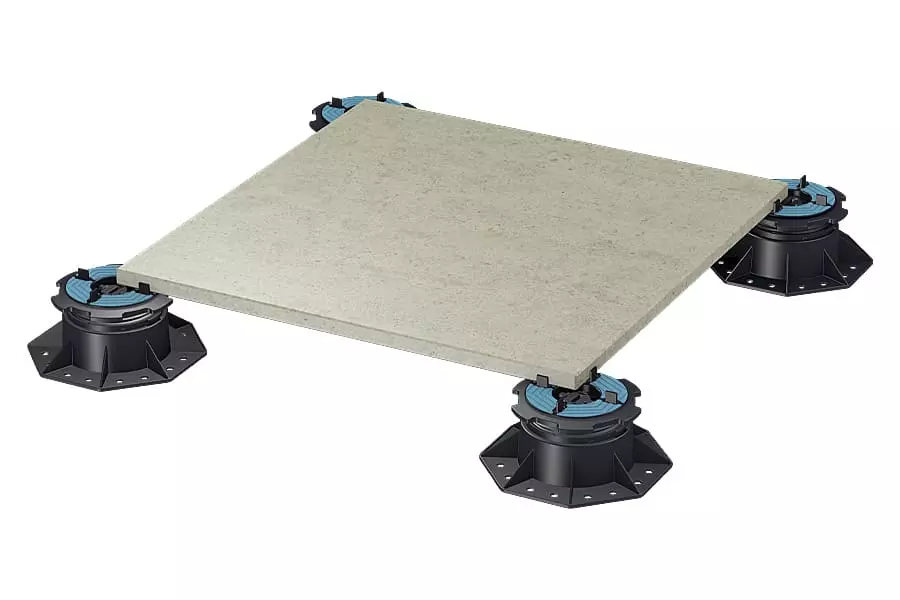
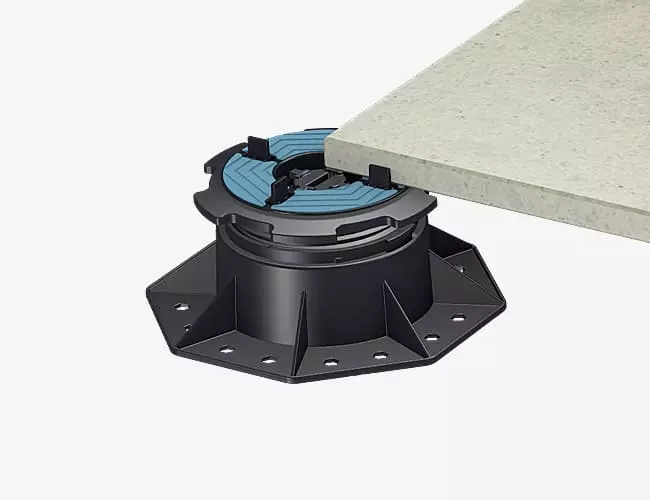
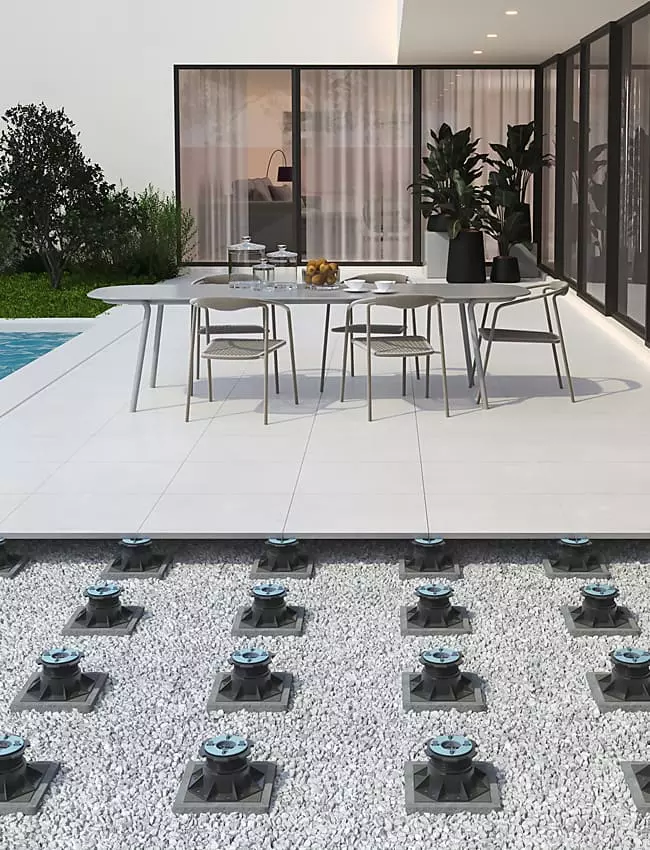
The simplest and quickest way to lay slabs on pedestal supports is TRIAS CROSS. No additional substructure is required. The slabs rest directly on the TRIAS HELIX pedestal supports.

System features at a glance

Simple installation of panels without the need for an additional substructure

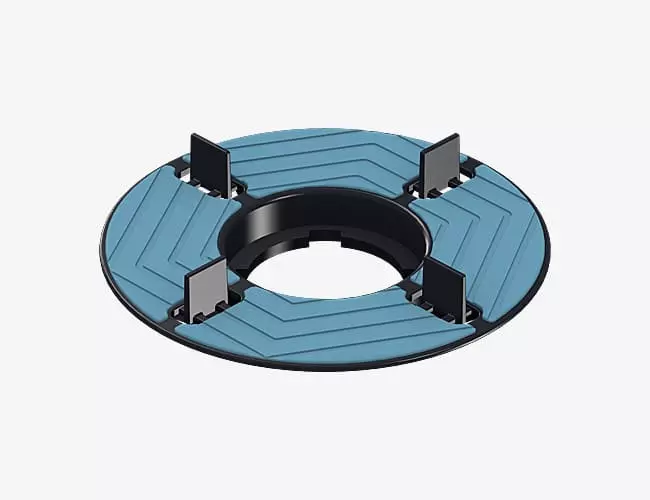
Even joints with cross-adapters in 3 widths

Vibration- and noise-dampened panel support provided by a rubber pad

Self-levelling up to an 8 % gradient

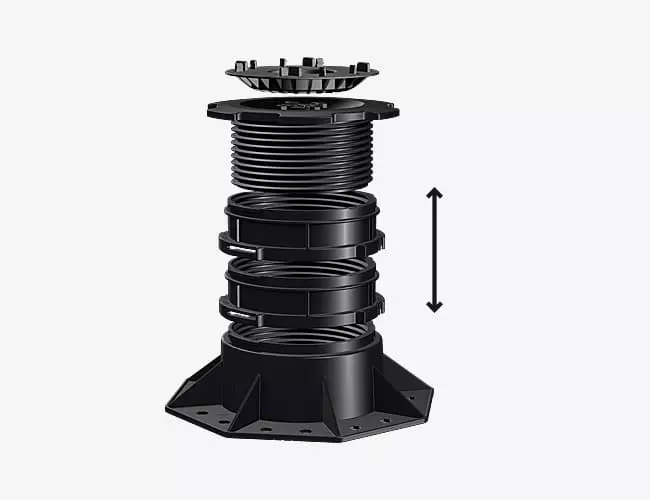
EXTENDER Plus extensions: 4 heights, which can be combined as desired and fitted with a single click

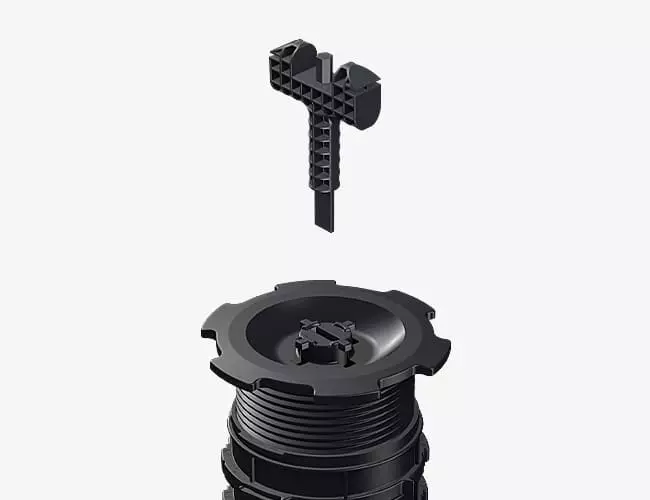
Stepless fine adjustment of the height using the TRIAS KEY and a cordless screwdriver

Quick and straightforward: patio slabs on pedestals

Sometimes no additional substructure is required – for example, when there is a tight budget to keep to, the project needs to be completed particularly quickly, or high load-bearing capacities are not required. 

This is precisely where TRIAS CROSS is the ideal solution. With TRIAS CROSS, patio slabs can be laid directly on pedestal supports, making the process particularly efficient. At the heart of the system are the innovative TRIAS HELIX pedestal supports. The matching CROSS adapter simply clicks into place and ensures the slabs are supported securely and stably.

Laying decking slabs directly on pedestal supports is ideal for balconies, garden terraces and roof terraces. As the slabs are not grouted but simply laid on top of the supports, the joint remains open and excess water can drain away reliably. Recommended gradients must always be observed.

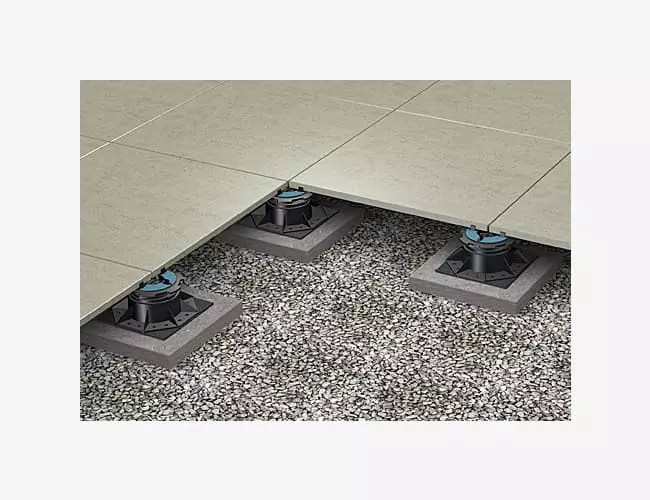
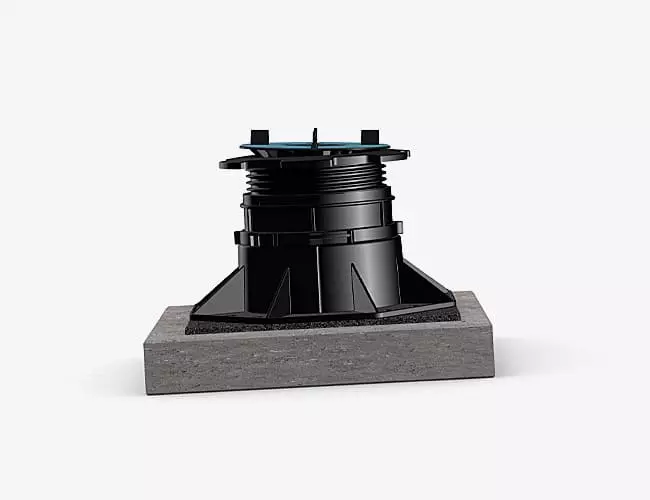
A prerequisite for the TRIAS CROSS system is a load-bearing sub-base, such as a compacted gravel bed in the garden or a suitable existing surface, for example made of stable concrete. Adequate drainage of the sub-base must always be ensured. 

The system automatically compensates for minor unevenness of up to 8 per cent.


View TRIAS CROSS products

Plan your dream terrace
with TRIAS

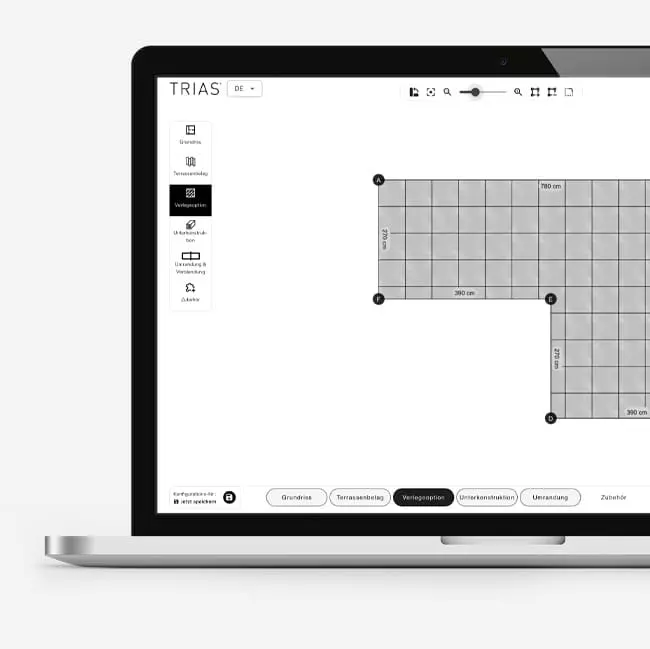
With the TRIAS CROSS Configurator, you can easily plan patio slabs on pedestals online. Work out the appropriate installation method and the exact quantity of materials required directly within the tool.

Flexible design with a perfect joint pattern

Laying patio slabs on pedestals using TRIAS HELIX is a clean, dry and particularly quick construction method. For the TRIAS CROSS system, we recommend porcelain stoneware slabs with a thickness of 2 cm or more, or robust concrete slabs. 

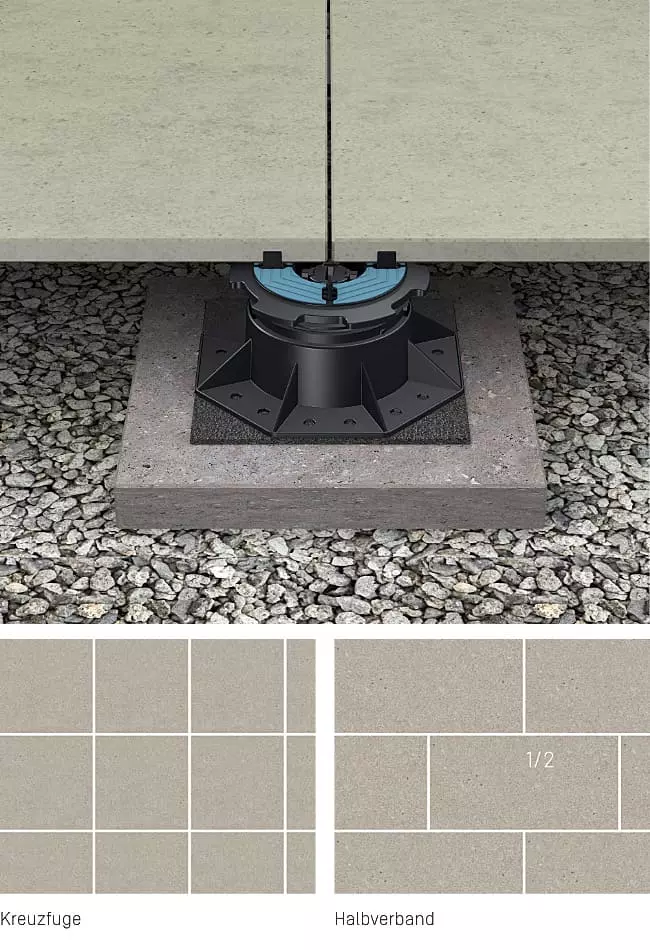
There are essentially two attractive laying patterns to choose from: when laid in a cross-joint pattern, the slabs are laid corner to corner and the joints run continuously throughout, creating a structured, harmonious overall appearance. The integrated joint spacers in the CROSS adapters ensure uniform joint widths of 2, 3 or 4 mm. With a row pattern (such as a half-offset), the slabs are offset by half or a third, which visually breaks up the surface. For the half-offset pattern, the surplus joint spacers on the CROSS adapters can simply be removed.

For more creative laying patterns and greater load-bearing capacity, we recommend the TRIAS WABIC 2.0 system.


View TRIAS CROSS products 

Easy height adjustment with TRIAS HELIX

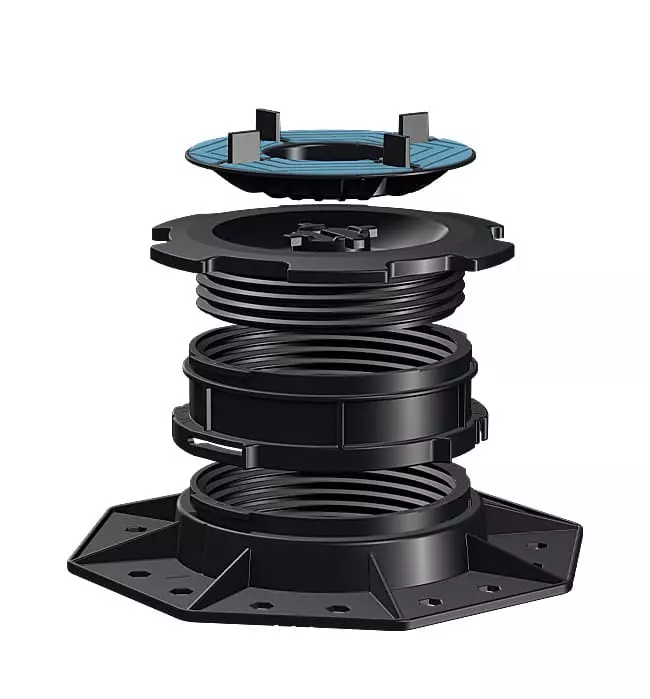
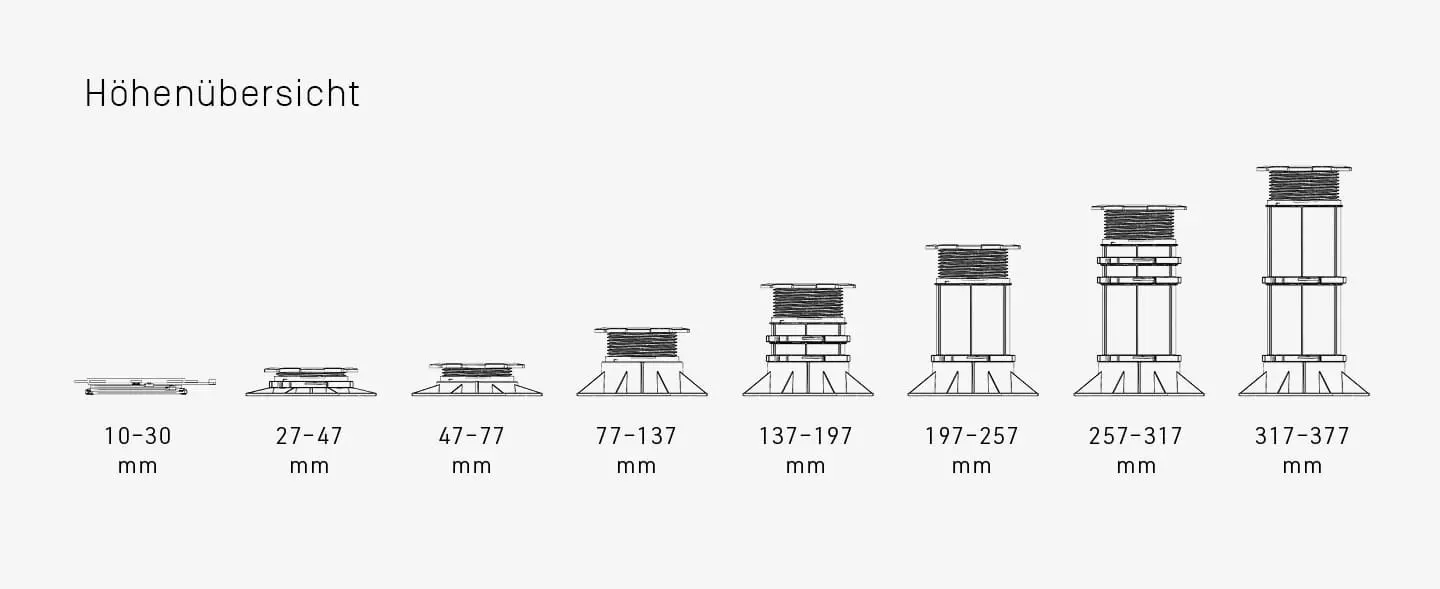
The EXTENDER-PLUS system allows the height of the TRIAS HELIX pedestal supports to be adjusted with particular flexibility and efficiency. To do this, the extenders are simply placed on top of the MULTIBASE pedestal and securely fixed in place. This allows the installation height to be varied quickly and easily between 10 and 137 mm directly on site. Four extension modules measuring 10, 30, 60 and 120 mm are available, enabling versatile use, even in challenging installation situations. Naturally, TRIAS Extenders can be combined with one another. 

Fine adjustment is carried out continuously via the integrated adjustment thread, allowing for precise height adjustment. For particularly quick and convenient installation, the TRIAS KEY can be fitted into a cordless screwdriver.

In addition, the MULTIBASE adjustable foot is available in various base heights. Here too, TRIAS has ensured freedom of design.


View TRIAS CROSS products

Frequently Asked Questions

These patio slabs are well suited for installation on pedestals:

  • Porcelain stoneware slabs at least 2 cm thick are particularly popular for installation on pedestals – they are robust, weather-resistant and have good load-bearing capacity.
  • Ceramic slabs (often 20 mm thick) are well suited as they are industrially manufactured and break-resistant.
  • Natural stone slabs such as granite or basalt should generally be chosen with a thickness of 3 cm or more to ensure sufficient strength.
  • Concrete slabs are also suitable, usually 4–5 cm thick, as their weight ensures they remain stable.

Important notes:
Slabs must be weather-resistant, frost-proof and designed for outdoor use. The slab manufacturers’ specifications must be followed as a priority!

Thinner or weaker tiles are more likely to break due to the air gap beneath the tile and should therefore be avoided. For greater peace of mind, the TRIAS WABIC 2.0 raised floor system is highly recommended.

When laying patio slabs on pedestals, a load-bearing and stable sub-base is crucial. As the pedestals only bear the load at specific points, this results in a higher compressive load on the contact surface. The most common sub-bases are:

1. Compacted gravel bed
A gravel bed made of mineral material (e.g. chippings or gravel, 0–32 mm) ensures a stable base and good drainage. The sub-base must be compacted before laying to prevent settlement.

Advantage: Water can drain away; easy to adapt to a gradient.

2. Stable concrete or paving sub-base
An old concrete slab, a paved area or an existing screed can serve as a foundation.

Advantage: High stability is provided
. Disadvantage: There is no natural drainage, so drainage may need to be provided and the gradient must be correct.

Our tip: Raised supports can self-compensate for slight gradients of up to approx. 8 per cent.

3. Roof terraces or insulated substrates
When laying the system on insulation or directly over waterproofing (such as on roof terraces), professional assessment of material compatibility and compressive strength is essential. As pedestal supports transfer the load at specific points, the substructure must be able to withstand this load without damaging the insulation or the waterproofing layer.

Our tip: Seek expert advice in advance to ensure the suitability of the insulation substrate.

The number of pedestal supports required per square metre when laying patio slabs depends on several factors:
these include the slab size, the slab thickness, the material and the required load-bearing capacity.

As standard (cross-joint layout), four pedestals are used at the corners of each slab.

For larger slabs (e.g. 60 × 60 cm or 80 × 80 cm), an additional pedestal may be required in the centre to prevent sagging. For smaller or very sturdy slabs, the corner pedestals are often sufficient.

Important: For precise details on the number of pedestal supports per square metre and their positioning, we recommend consulting our installation instructions as well as the slab manufacturer’s specifications. Also bear in mind possible load scenarios. If necessary, consult a specialist.

Calculate the materials required for your decking using the TRIAS online configurator.

For patios with slab paving, a slight slope is generally recommended so that dew and rainwater can drain away reliably and no puddles form. Puddles not only look unsightly but can also damage the paving.

With open joints, water runs between the slabs into the sub-base. This should be able to absorb or drain away the water accordingly. When planning, you should also bear in mind the possibility of heavy rainfall.

The recommended gradient is usually 2–3 per cent (approx. 1–2 cm per metre) and should lead away from the house.

It is important that the gradient always leads away from the building to prevent moisture damage to walls, balconies or the substructure.

The load-bearing capacity depends on various factors: the load-bearing capacity of the pedestals, load distribution, the weight and material of the decking, and the quality of the sub-base.

1. Load-bearing capacity of the supports
High-quality pedestal supports made from weather-resistant plastic typically bear point loads of 300 to 500 kg per support foot. TRIAS HELIX significantly exceeds this: in laboratory tests, a compressive strength of up to 1,000 kg under a centred load has been demonstrated, which is twice that of standard pedestal supports. For off-centre loads, the capacity is up to 250 kg per pedestal support. However, the loads approved by the decking manufacturer and the load-bearing capacity of the substrate are decisive for the overall system, particularly in the case of roof terraces. Taller pedestals may be able to bear slightly less load. The exact load-bearing capacity can always be found in the current technical documentation.

2. Load distribution
With a cross-joint arrangement, the load is distributed across four point supports. For very large slabs or high live loads, an additional central support is required.

3. Quality of the sub-base
A compacted gravel bed or load-bearing concrete provides a permanently secure foundation. Subsequent subsidence of the ground will require the entire structure to be dismantled – pay particular attention to the stability of the base.

4. Roof terraces and substrates made of insulation material
The permissible compressive stress of the insulation material is the decisive factor. An increased number of pedestal supports and load-distribution plates are necessary in this case. Expert advice is recommended in all cases.
Please refer to the manufacturer’s installation instructions for precise
details on the maximum load. You should also take into account the live load from people, furniture, snow, wind and rain.

Plan & discover