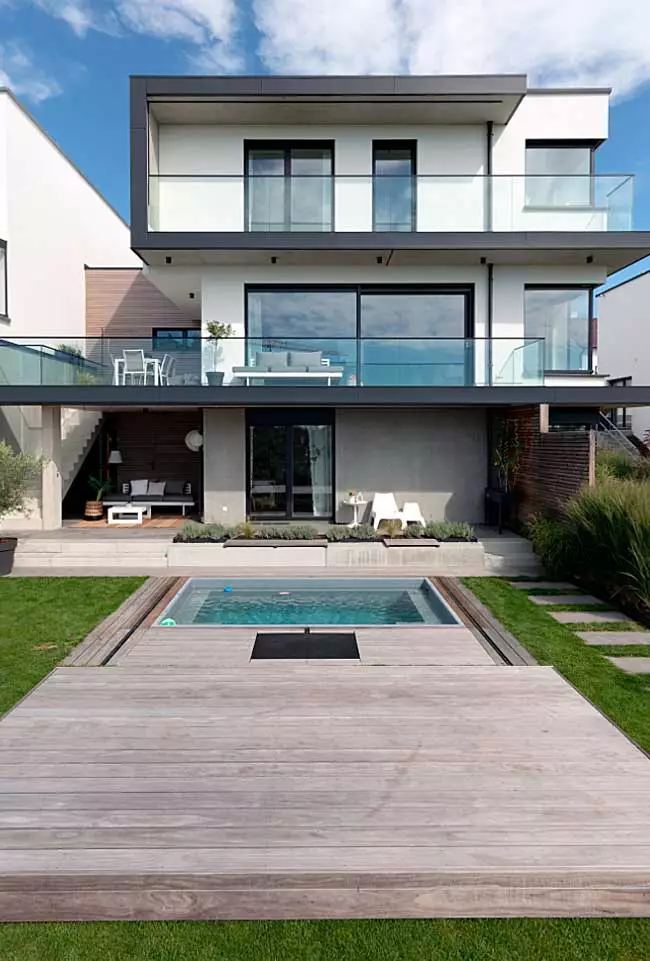
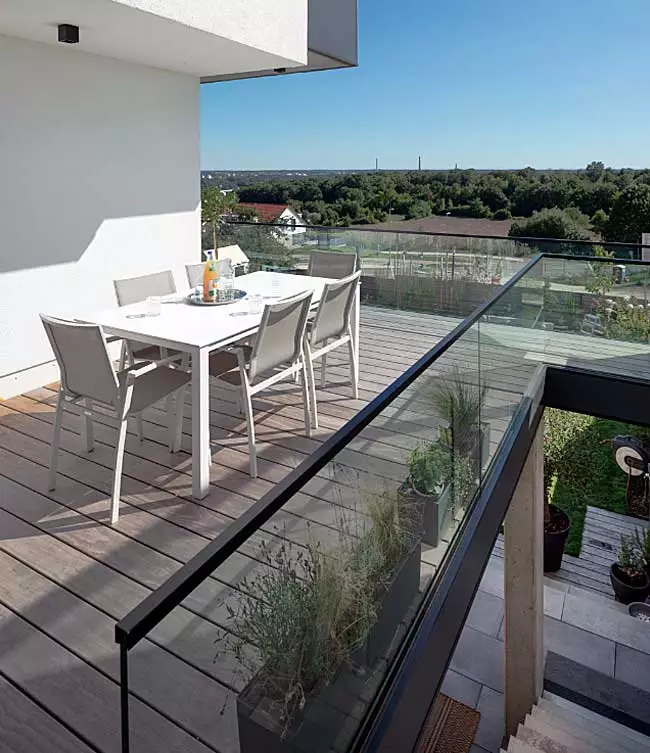
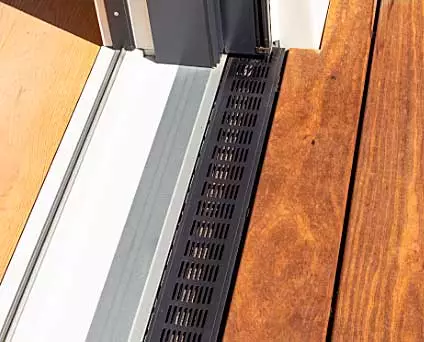
The open spaces are arranged in a ribbon-like pattern across the storeys. Access to the outdoors is possible from almost every room. The upper balconies offer a unique view across the vast expanse of the valley. Minimalist, frameless glass balustrades create a sense of openness. The garden offers plenty of privacy.
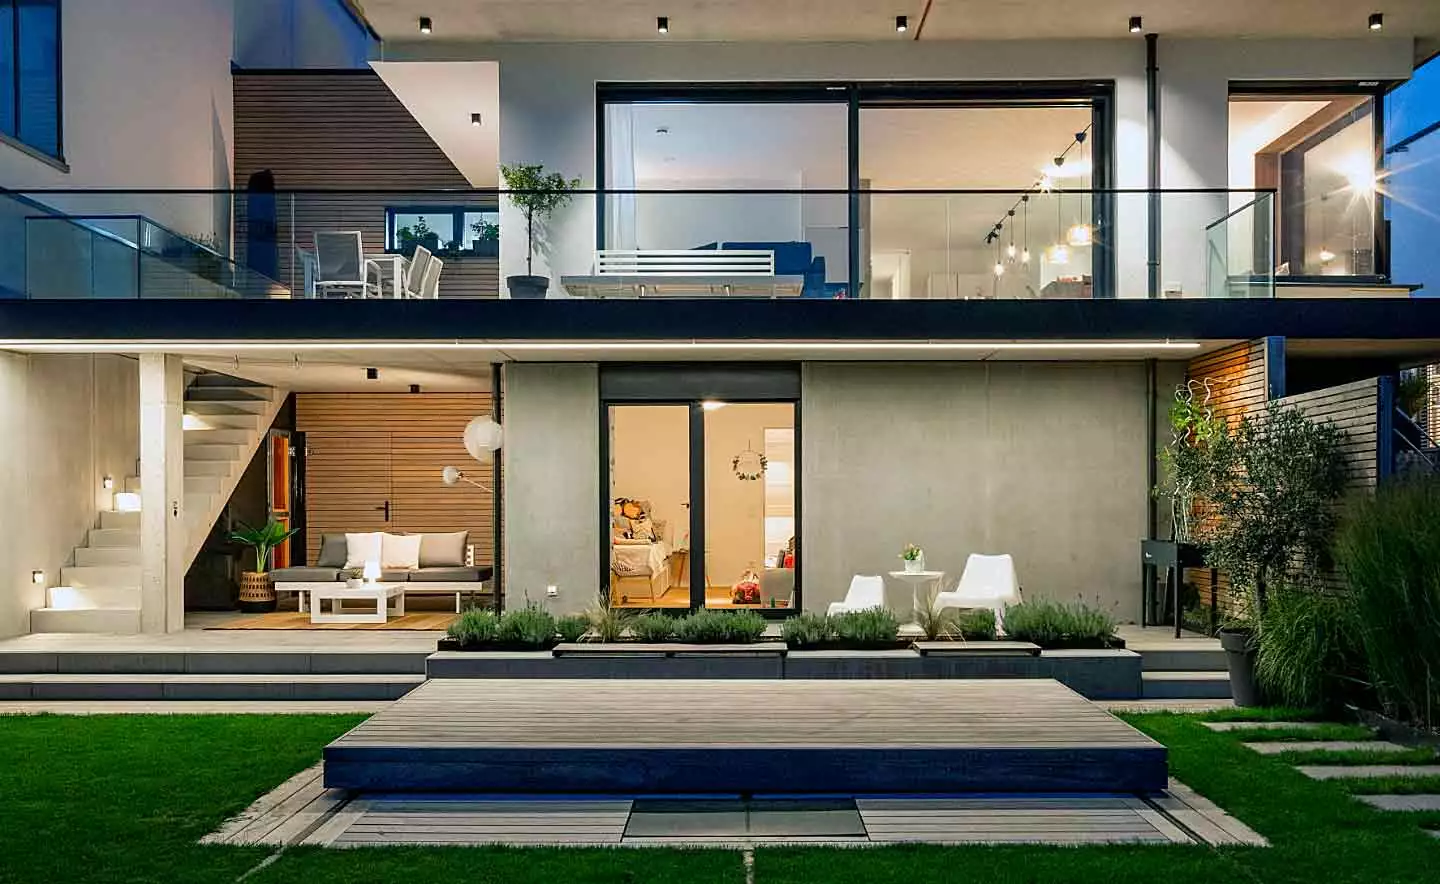
The highlight of the garden is a swimming pool with a walk-on cover. The pool deck blends in visually with the surface of the surrounding terrace. When closed, it prevents dirt from getting in. Children and pets can play safely in the garden. The high level of stability creates additional usable space. The guide rails have been recessed and are barely noticeable. The central position of the pool brings balance to the architectural ensemble and acts as a central axis.
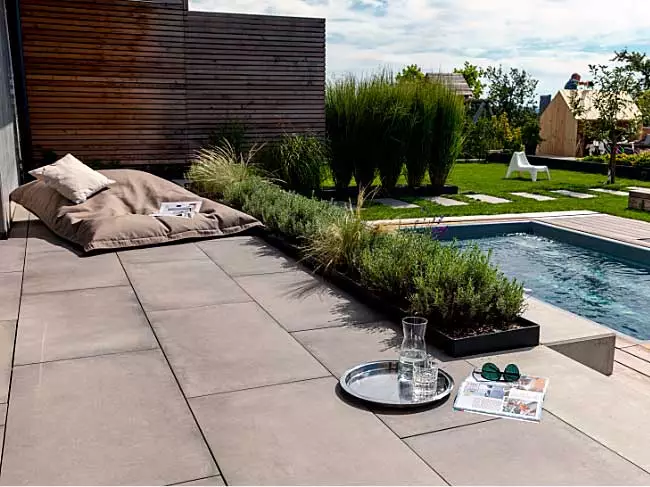
An open-plan staircase connects the ground floor of this house, built on a slope, with the creatively designed, private retreat set amongst the greenery. The lounge area is set back and sheltered beneath the canopy. Large-format slabs have been laid in a half-bond pattern close to the house. The direction of the paving along the house emphasises its horizontal extent and echoes the lines of the ribbon-like open spaces. Decking has been laid around the pool and on the balconies. Steps at varying heights connect the areas of the garden terrace close to the house with the open green spaces. This provides the family’s children with plenty of space for play and exercise. Planting is kept to a minimum and serves as a privacy screen or accentuates the boundary between different zones. The plants are always arranged in straight lines. Neighbourly interaction is a top priority. Consequently, the garden has not been fenced off completely and opens up towards the neighbouring plot at the front. This creates an even larger area that can be used for playing together.
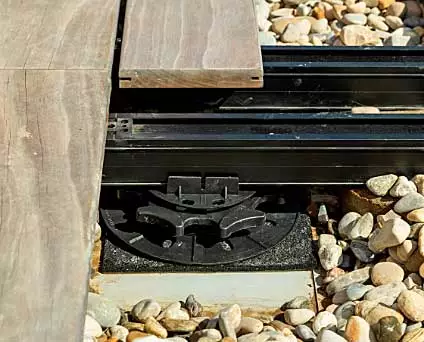
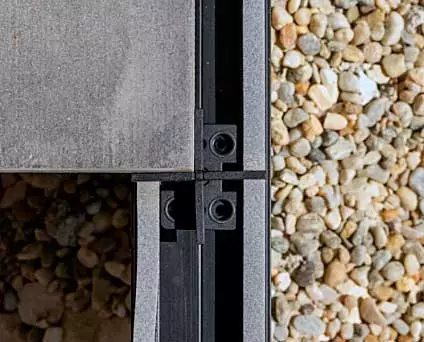
The weather-resistant TRIAS ALU system was used as the substructure. It can accommodate both decking boards and slabs.