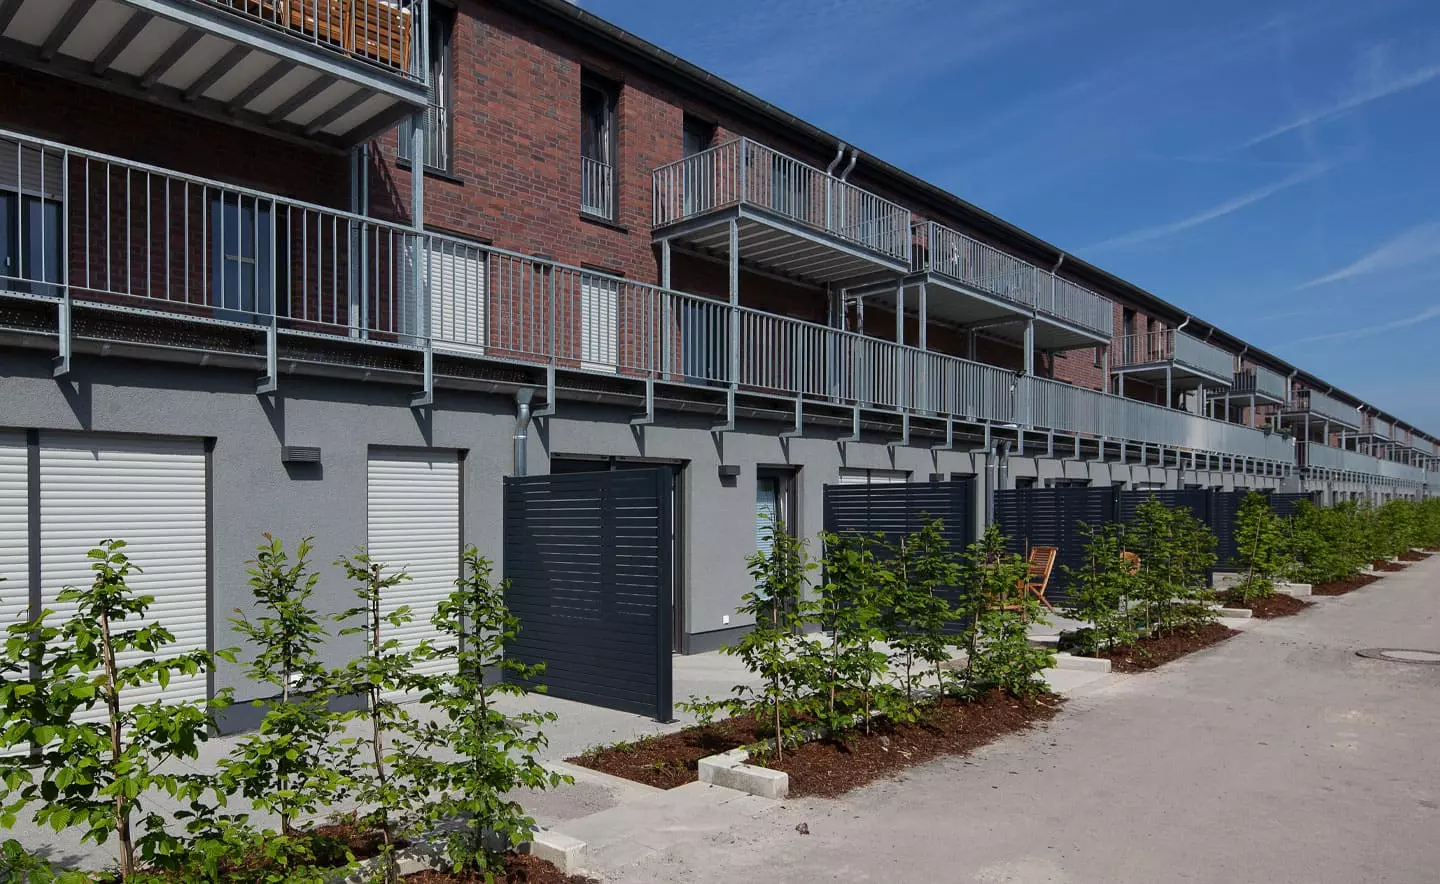
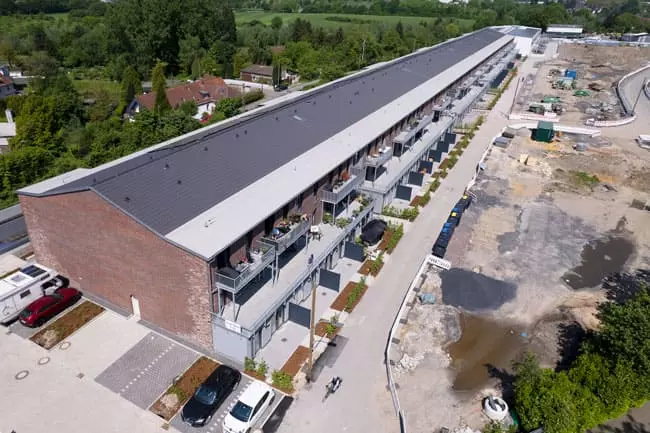
The ‘Alte Gleisfabrik’ site is situated in the immediate vicinity of Dortmund Technical University. For almost 110 years, points and track systems were manufactured on the premises of the former points factory. The neighbourhood is now set to undergo urban development. A charming neighbourhood featuring a wide variety of building types is set to emerge. The imposing, historic factory hall forms the centrepiece. It is being carefully renovated and converted into modern flats, accommodation for singles and couples, as well as student accommodation. More than 160 residential units are to be created here.
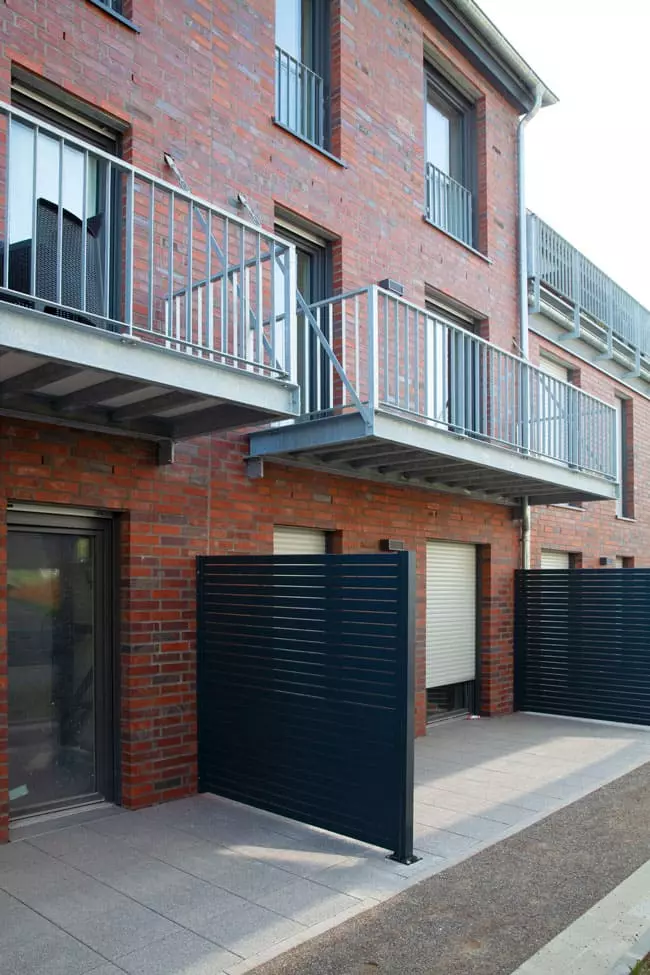
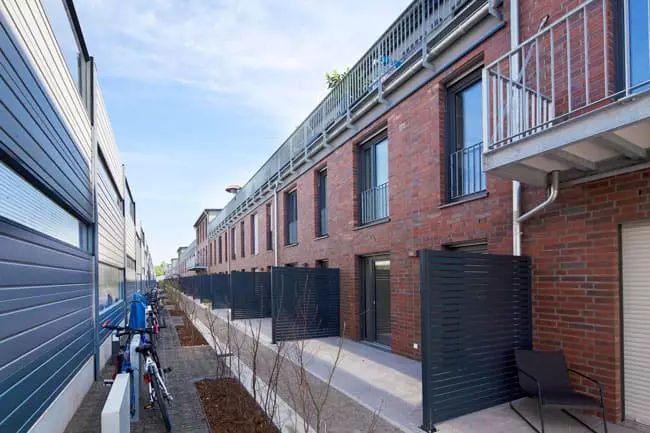
In the open spaces, too, historical references are combined with new, forward-looking uses. Steel, concrete and timber create a historic atmosphere. In the front gardens of the ground-floor flats in the old hall, green hedges, individual gardens, concrete surfaces and deep grey privacy screens alternate. Rhombus Alu Anthracite was used as the surface element. The open-work Rhombus slats allow for air circulation. The dark shade provides a high-contrast accent against the lush vegetation in the gardens. Matching base posts in anthracite complete the aesthetic. This minimalist privacy screen solution supports both the zoning of transitions from public to private outdoor areas and the demarcation between the private terrace areas. Aluminium is easy to care for and requires little maintenance, ensuring that the neat appearance of the outdoor areas is preserved for a long time. Rubbish bin enclosures designed to match the privacy screen elements are planned.
PROJECT:
Alte Gleisfabrik, Dortmund
ARCHITECTURE & CONSTRUCTION:
S2-Immobilien und Projektentwicklung GmbH, Brummelweg 18
, 33415 Verl Project management: Elisabeth Röckner, Dipl. Ing., Architect
PHOTOGRAPHY:
Alte Gleisfabrik GmbH & Co. KG
TRIAS SYSTEMS USED
:
Rhombus Aluminium Privacy Screen, Anthracite