In a central location, opposite Ulm Minster, a long-established Ulm department store has been redeveloped for a new mixed-use purpose. The main occupant is now the ‘Motel One Group’, founded in 2000, which currently operates 94 hotels in 13 countries. The hotel blends harmoniously into the urban context. Münsterplatz, as the heart of the city, retains its character. Not least, the façade – typical of Ulm with its three gables – has been preserved. The hotel, along with other catering outlets and retail spaces on the ground floor, now brings the site to life.
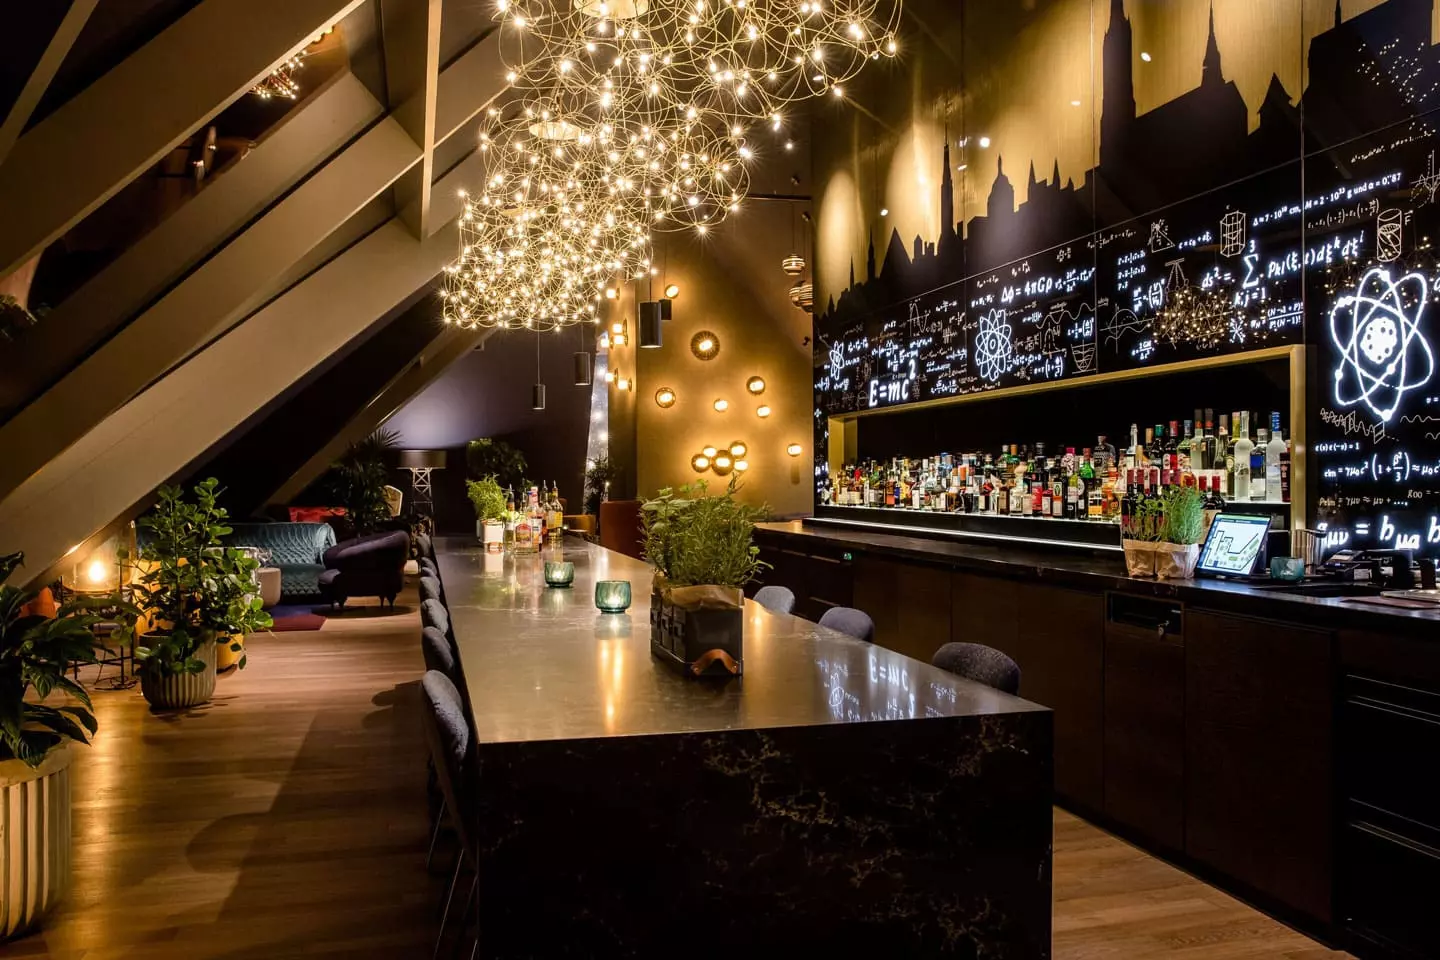
The ‘Motel One’ in Ulm offers 159 rooms spread over five floors. The interior design is inspired by the life and work of Albert Einstein. A large portrait of the genius greets visitors right in the entrance area. Molecular structures feature in the furniture, carpets and on the walls. Futuristic-looking lights by Artemide set the scene in the reception area. Not far from the entrance are two conference rooms for business meetings.
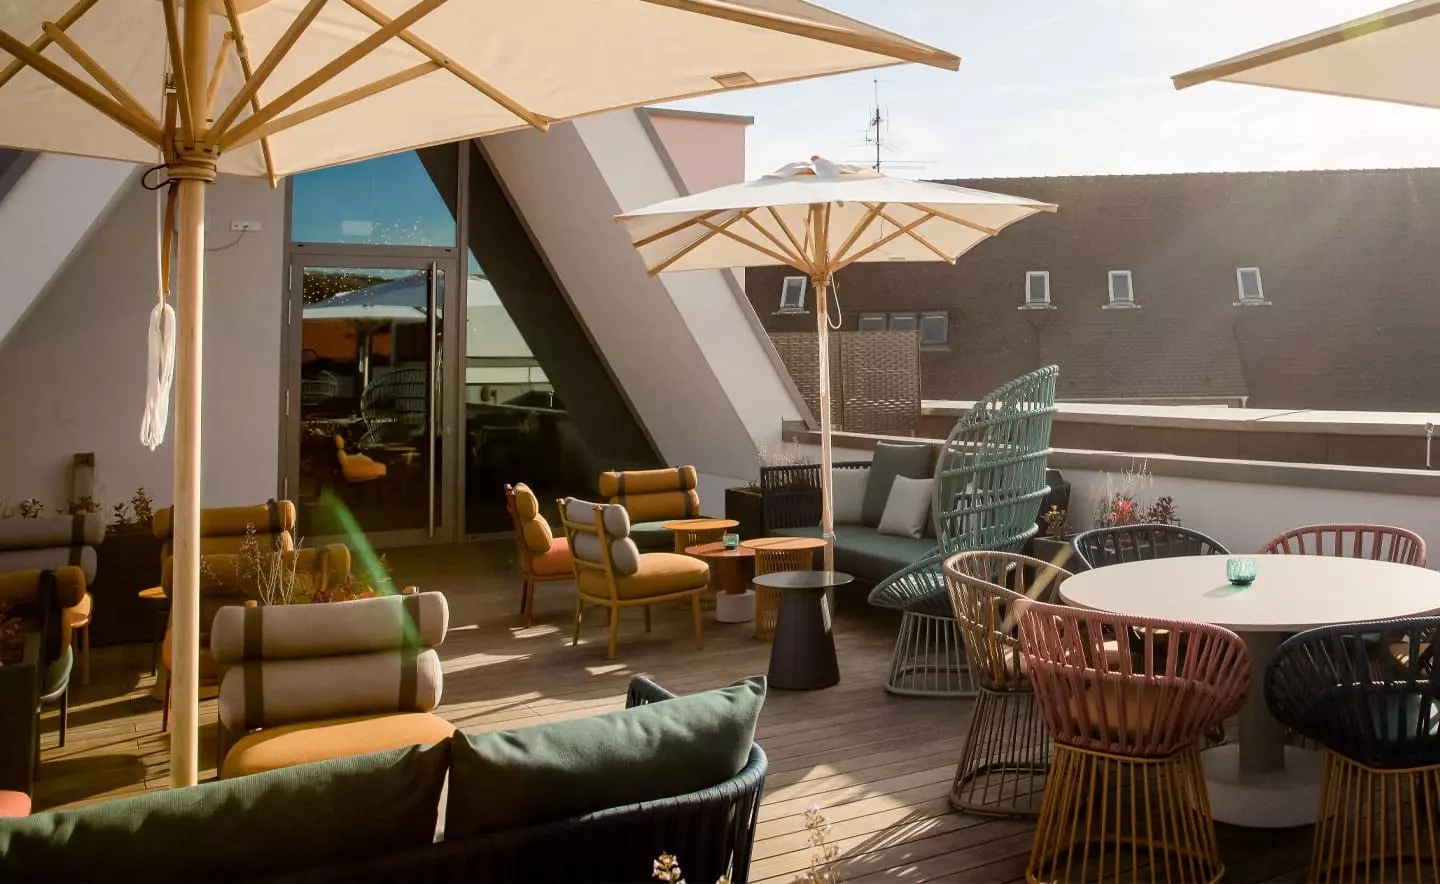
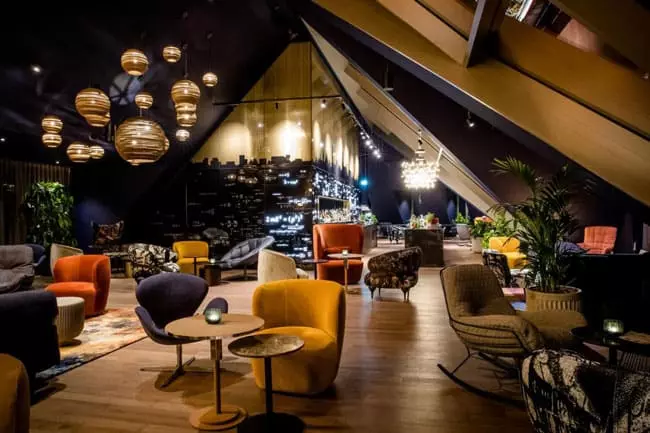
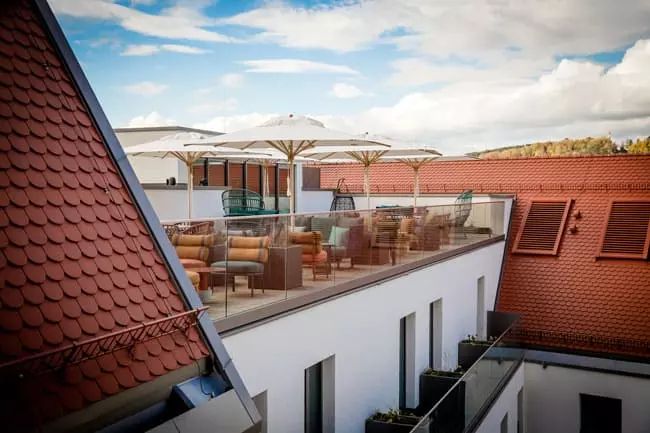
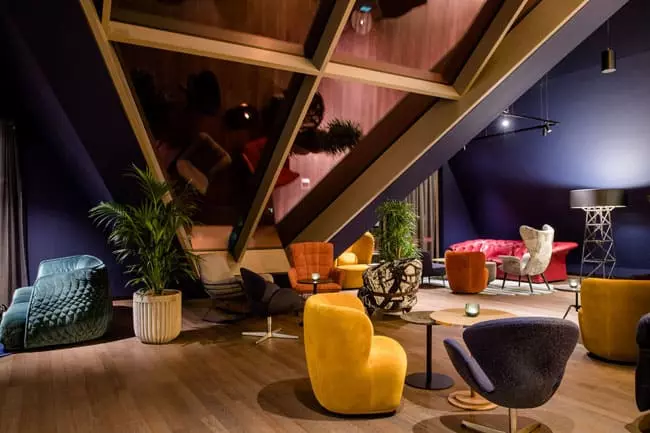
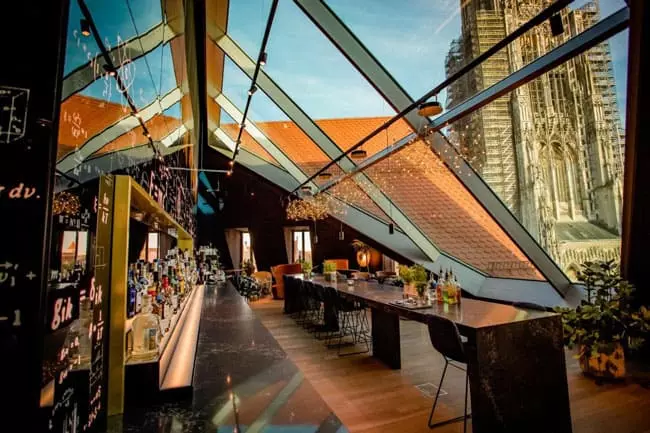
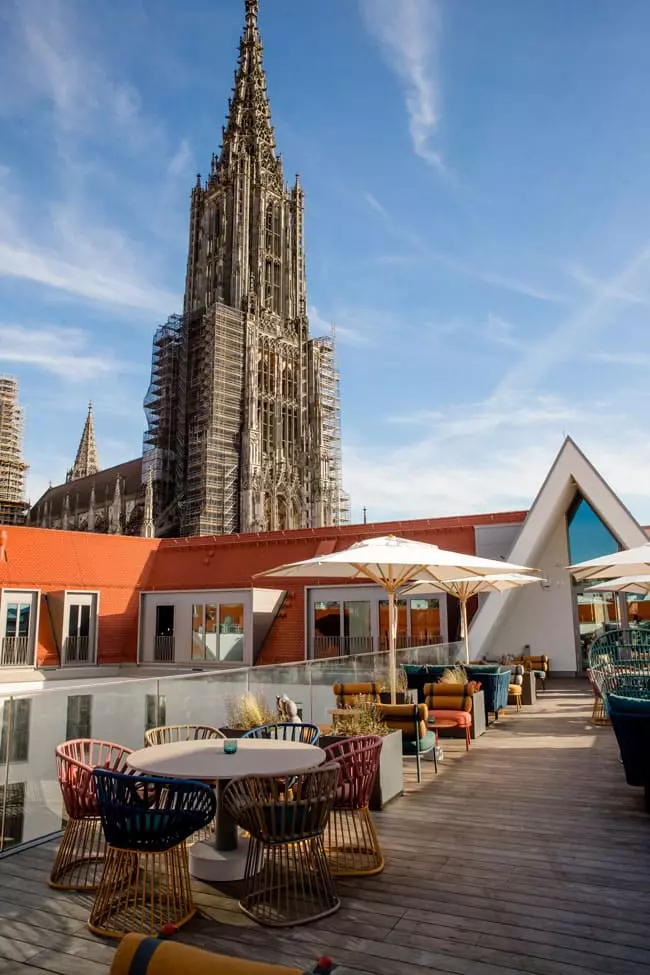
High above the rooftops of Ulm lies the building’s showpiece: the rooftop bar with its cosy outdoor lounge area. Beneath transparent glass ceilings offering spectacular views of the cathedral façade, guests can enjoy breakfast here or a drink at the in-house bar. Handwritten quotes and thoughts by Einstein adorn the walls. The directly adjoining outdoor area, featuring cosy seating, was constructed using the TRIAS ALU substructure.
PROJECT:
Motel One, Ulm
Client:
EM Grundstücks GmbH & Co. KG, Ulm
ARCHITECTURE:
Ankner Buchholz Architekten, Ulm
IMAGES:
Motel One
TRIAS SYSTEMS USED
:
TRIAS ALU