
Tender documents for the TRIAS ALU, TRIAS WABIC 2.0 and TRIAS CROSS terrace substructures, available as PDF and Word files. The texts are organised into items for the specifications (LV) using the units m², m and pcs, and specify the leading brand with the phrase ‘or equivalent’, as well as minimum criteria for equivalent products.
Each text begins with a form for the basic details of the building project and with preliminary remarks on regulations, dimensioning, sub-base, execution and the scope of work covered by the unit prices. The contractor determines the number and arrangement of the pedestal supports and submits a laying plan for approval prior to execution. If the surfacing is contracted out separately, omit the heading for the surfacing. These texts are templates: adapt them to your construction project and check the design and regulations on a case-by-case basis.
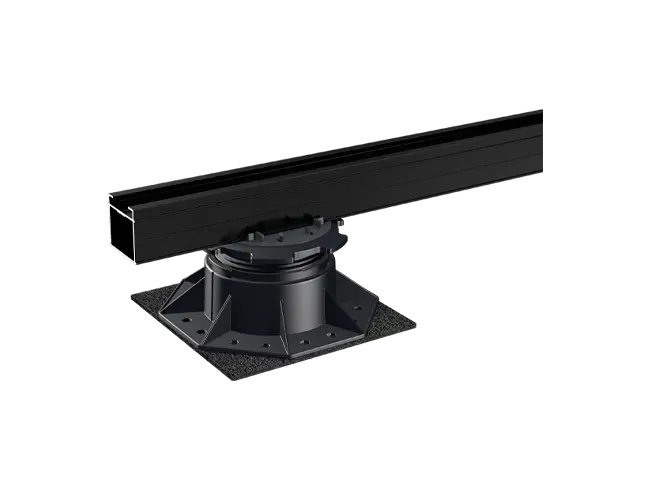
TRIAS ALU
Aluminium profile system (SLIM, BASIC, ULTRA) for decking and slab flooring on TRIAS HELIX pedestal supports. Includes support span tables for 2, 4 and 5 kN/m², details of the material class of the aluminium profiles, and specifications for edge finishing and drainage.
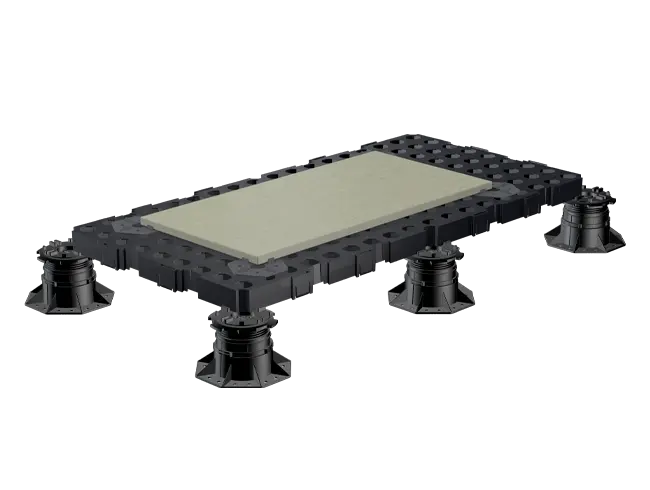
TRIAS WABIC 2.0
Grating system for loose-laid decking slabs on TRIAS HELIX pedestals, with protection against break-through. Includes installation diagrams for each slab format, a slab thickness of at least 20 mm, and positions for edging and drainage.
Tender
document PDF | Word
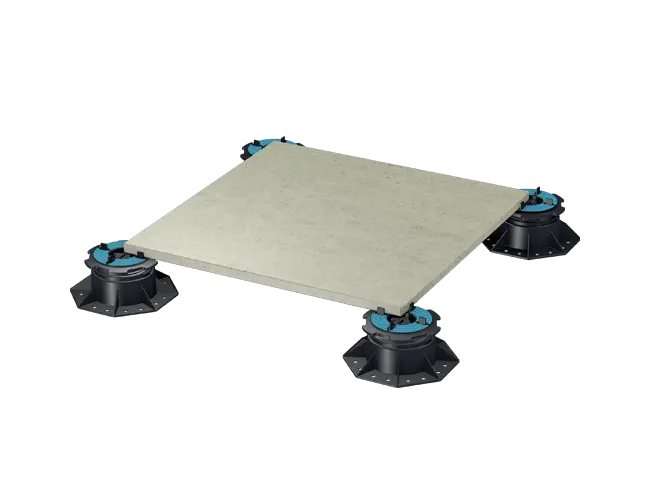
TRIAS CROSS
A pedestal support system comprising TRIAS HELIX pedestals for patio slabs without the need for additional substructure, with a pedestal height of up to 137 mm. Includes installation diagrams for 4 to 9 support points per slab, a slab thickness of at least 20 mm, and positions for fixing and edging.
We can advise you on choosing the right system and on details such as installation height, substrate and system configuration. Please send us a brief message explaining what you need.
Ask
a question Download catalogues
and assembly instructions