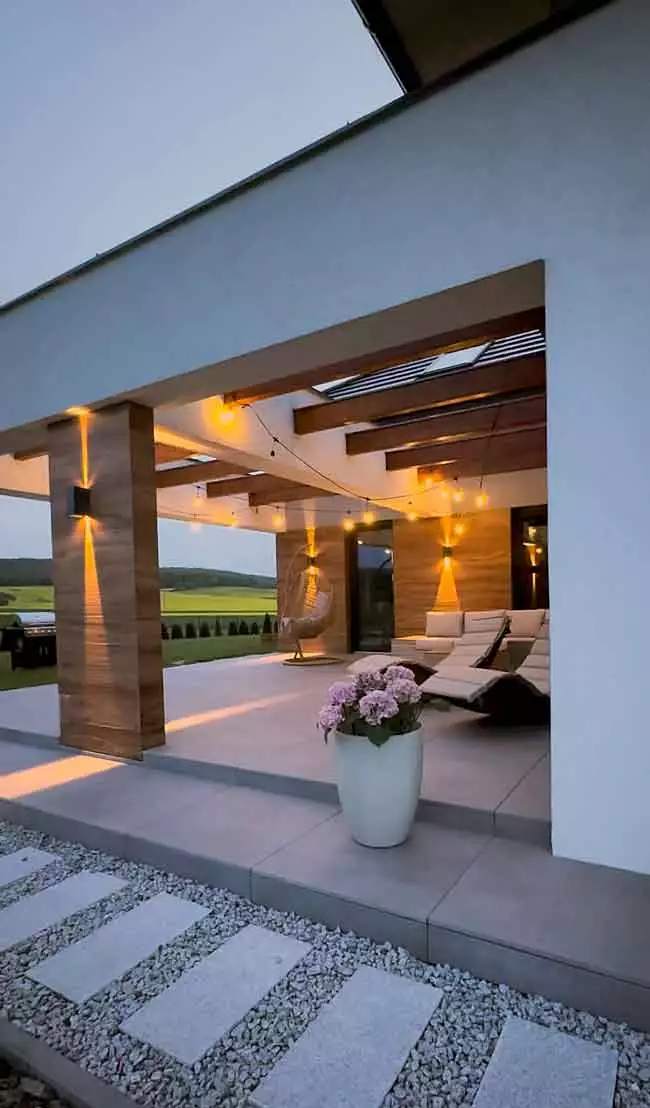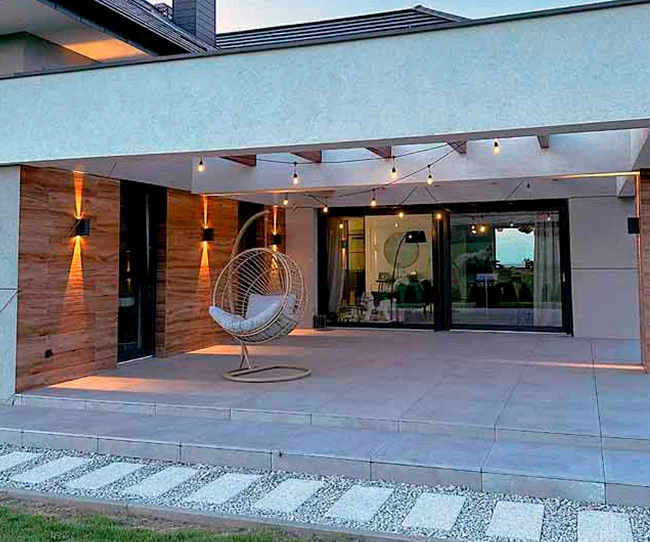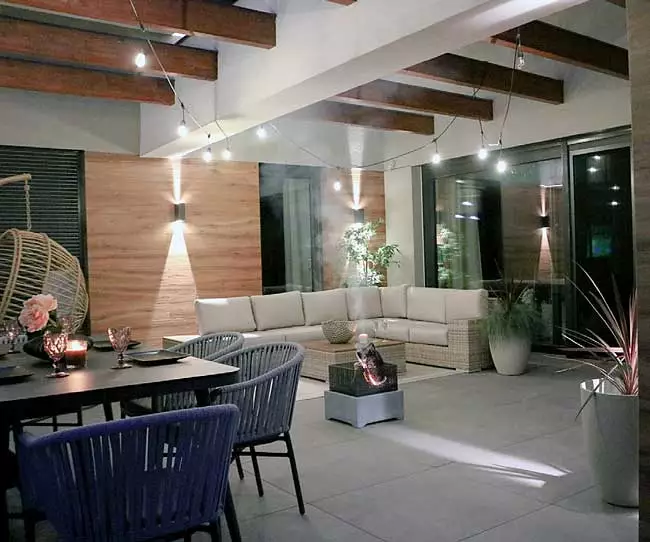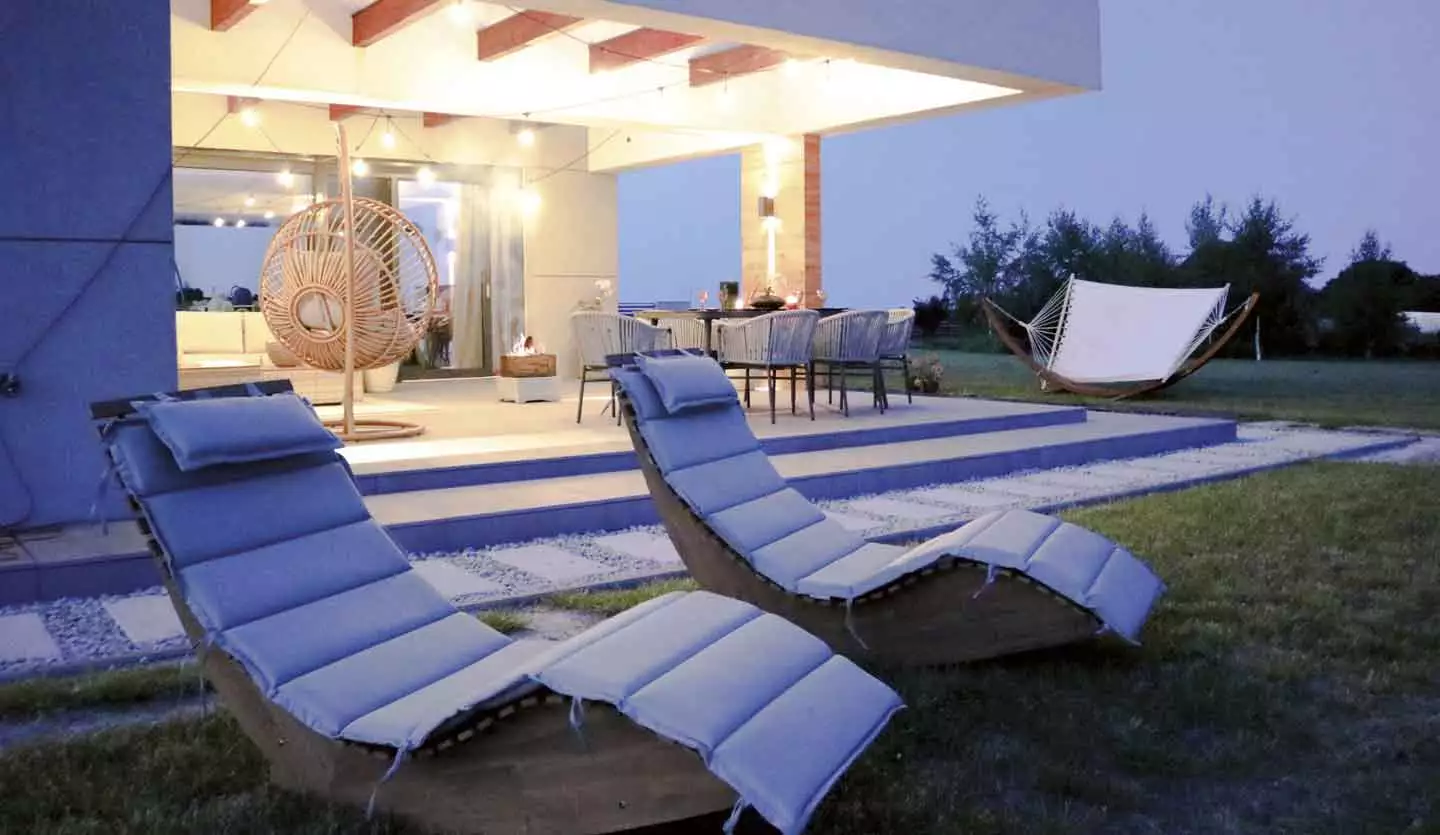
The square layout offers plenty of space and flexible seating options. If required, the seating area for guests can be extended as needed. Closer to the house, and therefore even more sheltered, is the lounge area with comfortable seating. Two adjoining walls and the open canopy lend it the feel of an outdoor living room.
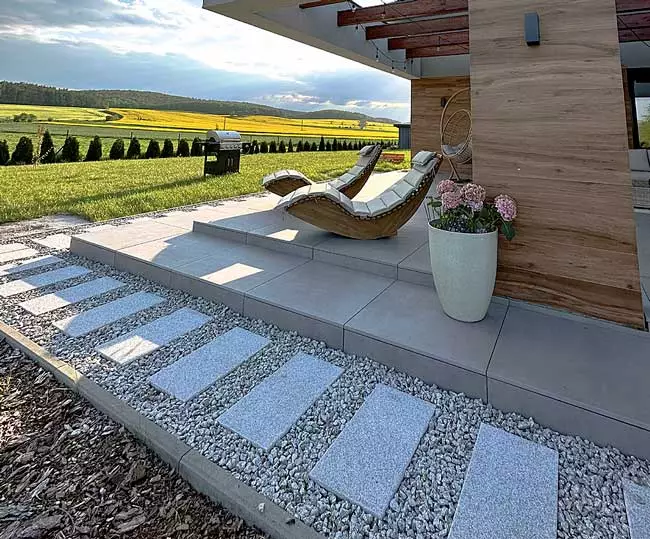
Furniture in a natural wicker-effect finish and linen provides a lovely contrast to the minimalist, clean lines of the architecture and the neatly designed terrace flooring. The surrounding garden offers views out across the vast landscape. The terrace’s orientation and its integration into the floor plan provide protection from the wind and the elements.
Large-format tiles have been laid with cross-joints, giving them a very minimalist look. Towards the garden, the double-wrapping stepped design ensures a harmonious transition. The areas merge into one another softly, effortlessly and fluidly. An open gravel bed with rhythmically grouped, slender tiles acts as a frame and adds even more sophistication to this stylish outdoor area.
The project was realised using the TRIAS ALU system. It is weather-resistant, thereby ensuring that the uniform joint pattern and the precisely level surface are maintained. Any irregularity would significantly detract from the overall impression of the terrace. Thanks to its harmonious proportions, the evenness of the floor and the gentle steps, this terrace exudes a sense of tranquillity, as if made for relaxing moments with family and guests.