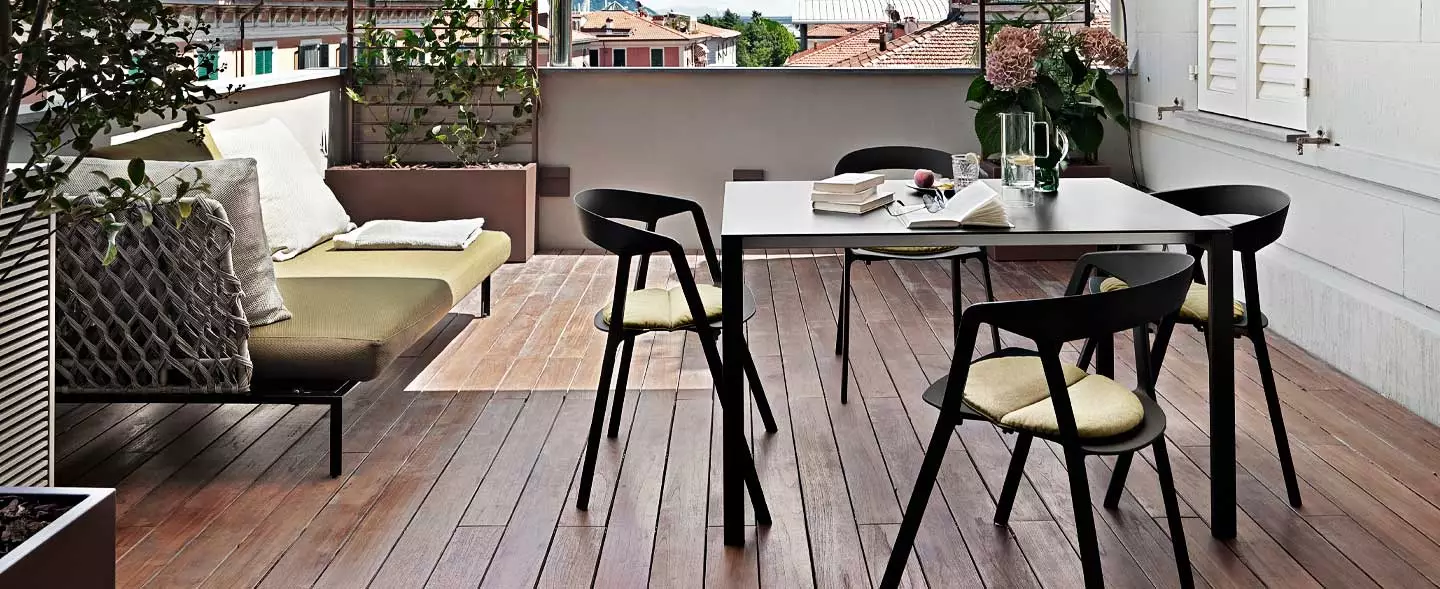
Beim Neubau wird die Dachterrasse mit gleich mit dem Bauantrag beantragt. Wer sich später noch eine Dachterrasse bauen möchte muss diese separat genehmigen lassen. Dabei muss der im Wohngebiet geltende Bebauungsplan beachtet werden. Juristisch betrachtet gilt eine Dachterrasse als „nicht unbedeutende bauliche Anlage“. Die kommunale Behörde muss genehmigen.
Roof terraces: privacy with a lovely view
Enjoying the view whilst basking in the sunshine – that’s part of the dream of having a roof terrace. When it comes to planning, the technical requirements present a particular challenge. We’ve put together the best solutions and tips.
Do you need planning permission for a roof terrace?
Yes, absolutely. This is issued by the relevant building authority. The requirements can vary considerably from region to region, so it is important to check directly with the relevant authority. It only makes sense to commission the structural calculations and draw up the building plans once you have obtained the planning permission. A tip: Stay in touch with the authorities throughout the construction phase and seek clarification if any questions arise. Also, speak to your neighbours in advance. Good neighbourly relations are important, and regulations governing neighbourly relations must be observed.
Is it possible to build a roof terrace on a flat roof?
Yes, a flat roof is generally very suitable, provided that the structural requirements are met. It is always up to a specialist to determine whether all the conditions for building a terrace are met. The roof must be able to support not only the dead load of the terrace structure but also the so-called live load – that is, people, furniture, plant pots and possibly even a hot tub. Last but not least, it must be able to withstand environmental loads: these include rain, snow and wind. Please note: Large volumes of water are not taken into account. It is essential to ensure there is a suitable drainage system. Particularly with the increasing frequency of heavy rainfall, water damage can occur on the floors below if the drainage capacity has been underestimated. This is very frustrating for everyone involved and results in high costs.
Is it allowed to build a roof terrace on top of a garage?
A garage with a flat roof is ideal for building a roof terrace. As with all roof terraces, planning permission must be obtained, the structural integrity must be checked, and neighbourhood regulations must be observed. Last but not least, the applicable local development plan may thwart the project. Anyone considering this should ensure that the garage is built with sufficient load-bearing capacity right from the start.
How much weight must a roof be able to bear for a roof terrace?
The total load comprises the dead load, the live load and the environmental load. Structural engineers take all these factors into account. Please note: a load of 150 to 500 kg per square metre can add up quickly. If any special features, such as a whirlpool, are planned, this must be discussed in advance.
The right access to the roof terrace: what’s important?
First of all, you need to consider which room should provide access. A child’s bedroom with a door leading to the roof terrace is not ideal. Teenagers’ bedrooms, bedrooms, studies, hobby rooms or guest rooms, on the other hand, always benefit from access to the outdoors. A granny flat can also be enhanced in this way. As for the door itself, a standard patio door is often unsuitable. A so-called flat-roof access hatch, possibly with a fixed staircase, would be the better choice. Please note: Stairs take up space, and this should be planned carefully. The step surfacing must be non-slip and weather-resistant. A handrail is actually essential, particularly as people often go out onto roof terraces in the evening at dusk, perhaps even carrying a tray.
How is a roof terrace constructed?
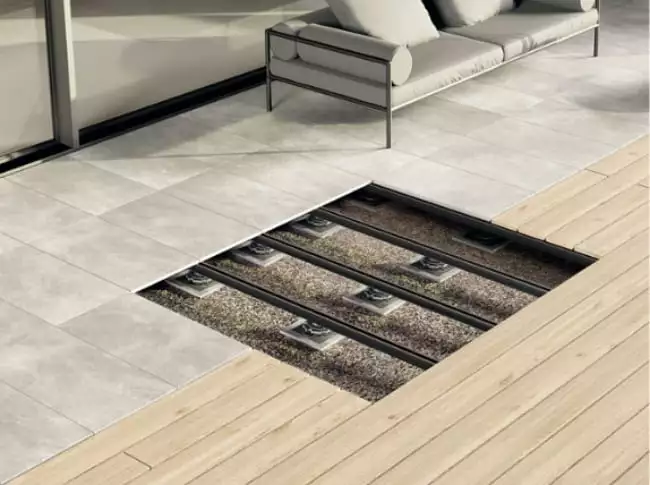
The roof usually rests on a concrete or timber-beam ceiling, which serves as the substrate for the roof terrace. On top of this comes the screed. To allow water to drain away, there must be a slight gradient of 2 per cent (known as the ‘slope’). The vapour barrier keeps moisture away from the insulation layer. This is followed by the insulation. This is present in ceilings above living spaces, but rarely in garages. The waterproofing membrane prevents water from penetrating. The drainage mat or gravel bed can be laid on top of this membrane to channel water towards the drainage channel. Important: Above the drainage channel, there is a grid in the terrace floor (TRIAS Rain Grid). The substructure can now be installed on the substrate prepared in this way (TRIAS ALU or TRIAS WABIC). Finally, the flooring is laid.
What sort of sub-base is required for a roof terrace?
In most cases, you will be dealing with a concrete floor. Concrete floors, provided they do not already show signs of age-related damage, are well suited for this purpose. Timber-beamed ceilings are more common in older buildings. The load-bearing capacity must be carefully checked. Pest infestation is not uncommon in older buildings and can damage the beams. Weathered timber must be replaced. To support a decking area, a dry screed must be laid on timber-beamed ceilings. It is important that this screed is mineral-based and therefore non-combustible. An additional layer of mineral wool may provide further sound insulation. Please note: WPC is not wood but a composite material made from wood fibres, the plastic propylene and other additives. This material is not suitable as a load-bearing substrate.
What needs to be taken into account with regard to insulation?
Roofs above living spaces are usually insulated. Given the wide variety of terrace types and the diverse range of insulation materials available on the market, each building project must be considered on its own merits. Nevertheless, there are a few basic guidelines:
– The permissible compressive strength of the insulation material at 10 per cent compression should be at least 180 kPa.
– It is essential to follow the manufacturer’s specifications for insulation on roof terraces and the relevant standards (DIN 4108-10, DIN EN 13162 – DIN EN 13171, DIN EN 826).
A tip: Using more support feet reduces the point load on the insulation material, as do load-distribution slabs placed beneath the support feet (e.g. concrete slabs, ceramic tiles, etc.). It is definitely worth seeking expert advice. On flat roofs in particular, a softer type of insulation is often used, which is not necessarily suitable as a load-bearing surface. When consulting a specialist, it is best to have all the information about the substrate and the insulation material used to hand.
What should you bear in mind to ensure the roof isn’t damaged?
We recommend using aluminium-laminated pads. These pads are coated with aluminium on one side, which acts as a vapour barrier and prevents what is known as plasticiser migration between non-rubber waterproofing membranes and the protective layer. Pads also compensate for minor unevenness (e.g. roof membrane seams). Building protection mats offer excellent protection against mechanical damage to waterproofing and insulation.
What is the required slope for a roof terrace?
To allow water to drain away, roof terraces need a slight gradient of around 2 per cent. This minimal gradient is barely noticeable to the eye but is sufficient to allow water to drain away. Any water that accumulates would increase the weight and, in large quantities, could jeopardise the structure.
What sort of substructure should be used for a roof terrace?
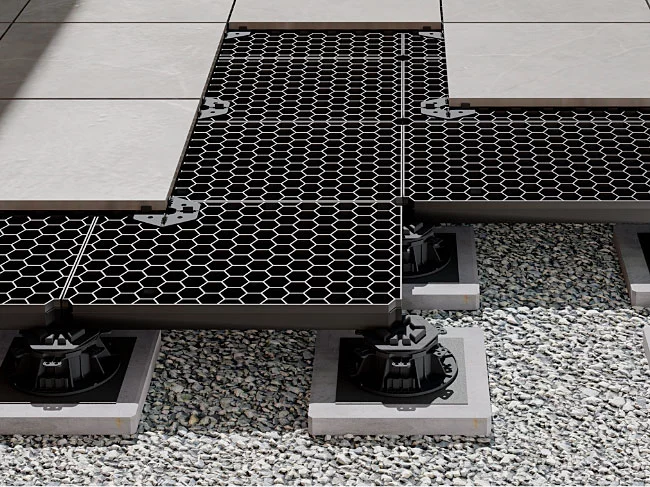
An aluminium rail system such as TRIAS ALU is suitable for the substructure. The profiles are weather-resistant and can be cut to any length. Even greater stability can be achieved using cross-connections – the TRIAS Connectors. The profile accommodates both decking boards and panels. Matching pedestal supports and other accessories are also available within the system. Height-adjustable pedestal supports facilitate fine adjustment. The profiles are available in three heights (Slim, Basic and Ultra). For dark decking, black profiles should be chosen so that the substructure does not show through. The ULTRA system can also accommodate grating from the TRIAS WABIC range. This creates a flat surface for panel decking, including fall-through protection. Depending on the system, large spans can be bridged. However, the point load then increases at the few support points. The spacing between the battens must not be too great, though, to prevent floorboards from sagging later on.
Tiles or floorboards for the roof terrace?
Both options are possible. For panels, we recommend the TRIAS WABIC system. The panels ensure a particularly even bearing surface and provide protection against break-through. Planks are often slightly lighter than panel flooring. They can be quickly installed on aluminium substructures such as TRIAS ALU. Rainwater can seep through the gaps between the planks easily and enter the drainage system.
What are the key considerations when designing a roof terrace?
Firstly, the orientation of the future roof terrace must be taken into account. On south-facing sides, you should ensure there is adequate sun protection and avoid dark flooring, as this heats up significantly. This not only causes the terrace area to heat up, but also makes it more difficult to ventilate the adjoining room. With summers getting hotter and hotter, this is a drawback well worth considering. Areas exposed to the elements require more protection from the wind, and the materials used should be particularly weather-resistant. Unlike balconies, roof terraces often offer more space. Decorative potted plants can delineate different zones or provide shade. Raised beds are ideal for creating a garden atmosphere at lofty heights – ‘urban gardening’ is the buzzword here. Important: Plants must be watered. Whether using a garden hose from the garden or a watering can from the upstairs bathroom, either way, they must be given sufficient water. Container plants on roof terraces have high water requirements. Plants also need sun protection to prevent their leaves from burning. Anyone wishing for an even greater sense of well-being can install a hot tub, but should first have it checked very carefully to ensure that the building’s structural integrity and the permitted load-bearing capacity of the substructure allow for this.
Privacy screens for roof terraces
Parasols can be put up as required. The TRIAS SICHTSCHUTZ system offers permanent privacy screens. These not only ensure privacy but also provide protection from the wind and weather. The higher up a terrace is, the more it is exposed to the vagaries of the weather. Anyone wishing to spend as much time as possible on their roof terrace during the transition from spring to summer and in late autumn should also consider good wind protection.
What sort of railings are best for roof terraces?
Like balconies, roof terraces require fall protection; this is generally referred to as a parapet. This can take the form of masonry or a metal or glass railing. Combinations are possible. A height of 90 cm is mandatory in most regions. From a height of 12 metres, the requirement increases to 110 cm. Combinations of walls and railings offer good protection and allow for a better view. Caution: Steps and cross-bars encourage climbing and are dangerous for children. To prevent young children from getting their heads stuck, the gaps between posts must not be more than 12 cm apart.
TRIAS WABIC Terrace Substructure
The Trias Wabic decking substructure offers effective fall-through protection for decking with slab surfacing. The system allows for creative laying patterns. This is made possible by the ‘X-Pad’ laying crosses, which can be positioned freely across the surface.
View the installation system
Kann man eine Dachterrasse nachträglich bauen?


Brauche ich für eine Dachterrasse eine Genehmigung?
Ja, in den meisten Bundesländern muss ein Bauingenieur oder Architekt hinzugezogen werden. Vorab kann man sich an die zuständige kommunale Baubehörde wenden und nach den Bedingungen fragen.
Wie viel kostet es eine Dachterrasse zu bauen?
Die Kosten können sehr unterschiedlich sein. Beachten Sie bei der Planung unbedingt die spätere Nutzung. Für einen Whirlpool müssen andere Voraussetzungen erfüllt sein. Neben dem Material und der Arbeitszeit schlagen auch die Kosten für Genehmigungen, Statiker, Bauingenieure und den Architekten zu Buche. Kleinere Vorhaben können ab 3000,- Euro realisiert werden.
Was muss ich bei einer Dachterrasse beachten?
Der Untergrund muss der Traglast standhalten. Gegebenenfalls müssen behördliche Genehmigungen eingeholt werden. Grundsätzlich müssen Dachterrassen außerdem durch ein Geländer oder eine Mauer ausreichend sicher sein. Die Höhe der Abgrenzung hängt von der Lage ab. Eine Terrasse auf einem Garagendach braucht eine niedrigere Abgrenzung als eine Terrasse in oberen Stockwerken. Als Absturzsicherung unter 12 m Dachhöhe reicht zumeist ein Geländer von 90 cm Höhe. Darüber sind mindestens 1,10 m notwendig. Lücken in der Sicherung dürfen nicht breiter als 12 cm sein. Fragen Sie unbedingt nach den jeweiligen Vorschriften.
Ist einen Dachterrasse auf einem Flachdach möglich?
Ja, es müssen aber die statischen Voraussetzungen gegeben sein.
Kann man auf einem Sattel- oder Schrägdach eine Dachterrasse bauen?
Ja, es ist allerdings aufwändiger. In der Regel braucht man einen Dacheinschnitt für den Zugang. Mit tragenden Aluminium-Unterkonstruktionen lassen sich größere Spannweiten überbrücken. Es muss unbedingt eine behördliche Genehmigung eingeholt werden.
Kann man auf einer Garage eine Dachterrasse bauen?
Garagen, insbesondere mit einem Flachdach eignen sich sehr gut für eine Dachterrasse. Für einen geeigneten Zugang muss gesorgt werden. Idealerweise passt dieser zur Raumplanung, d.h. die künftige Dachterrasse schließt an ein Elternschlafzimmer, ein Arbeitszimmer oder auch einen Hobbyraum an. Ein Zugang vom Kinderzimmer zur Dachterrasse ist keine gute Idee. Wer sich vorbehalten möchte nachträglich eine Dachterrasse zu bauen, der sollte beim Bau z.B. der Garage, diese Pläne unbedingt ansprechen.
Wie groß darf eine Dachterrasse sein?
Das ist von Stadt zu Stadt unterschiedlich und hängt auch von den Bebauungsvorschriften im jeweiligen Wohngebiet ab. Achtung: Selbst Überdachungen sind nur bis zu einer bestimmten Größe genehmigungsfrei. In der Regel muss der Abstand zu Nachbargrundstücken 2,5 Meter betragen.
Kann man einen Pool auf die Dachterrasse stellen?
Sowohl ein Pool als auch ein Planschbecken sind prinzipiell erlaubt. Die maximale Traglast muss unbedingt beachtet werden.
Welches Gefälle braucht man für eine Dachterrasse?
Die Empfehlung liegt bei 1,5 bis 3 % und hängt auch vom Bodenbelag ab. Lassen Sie sich im Fachhandel beraten. Bei Natursteinen sollte das Gefälle generell etwas steiler sein (ca. 2,5 %). Mit Stelzlagern lässt sich die Höhe feinjustieren. Es muss unbedingt beachtet werden, dass auch bei starkem Regen kein Wasser in die Innenräume dringen kann. Für einen geeigneten Abfluss muss gesorgt werden. Der Abfluss muss frei zugänglich sein.
Was muss bei der Bodenhöhe einer Dachterrasse beachtet werden?
Es empfiehlt sich hausseitig zu messen, am besten an der Terrassentür. Beim Übergang vom Zugang zum Terrassenboden darf keine Stolperstelle entstehen, Wasser muss weggeleitet werden. Die Aufbauhöhe des Systems kann durch die Höhe der Stelzlager, aber auch durch die Höhe der Aluminiumprofile selbst variiert werden. Slim-Profile haben eine geringe Höhe.
Können die Stelzlager direkt aufgesetzt werden?
Wir empfehlen ein alukaschiertes Pad unter den Stelzlagern. Weichmacherwanderung wird so verhindert. Die Abdichtung geschützt.

