Japanese gardens captivate with their balanced tranquillity and contemplative atmosphere. They serve as a space where people and nature come together. Every line of sight, every path and every body of water is deliberately composed.
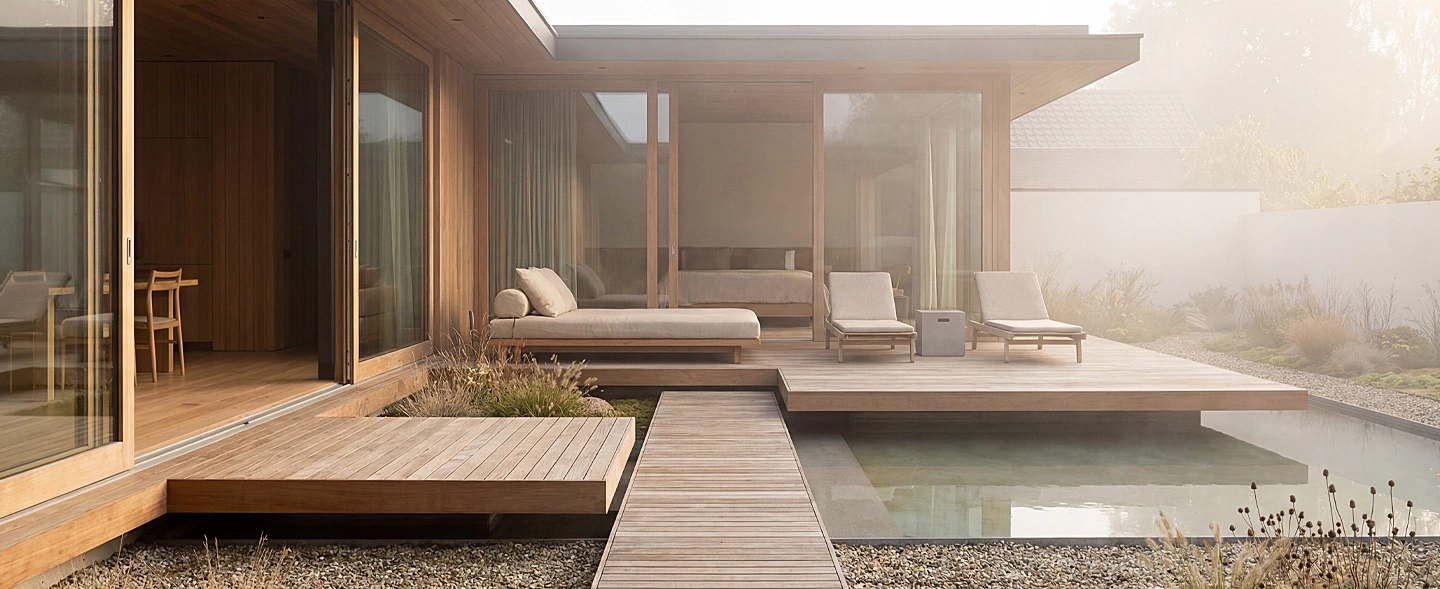
Terraces are a key design element in this context. They provide gentle transitions between the house and the garden, whilst also serving as inviting places to linger within the holistically designed composition. A particularly characteristic feature is the use of surfaces that appear to float, which may also overlap.
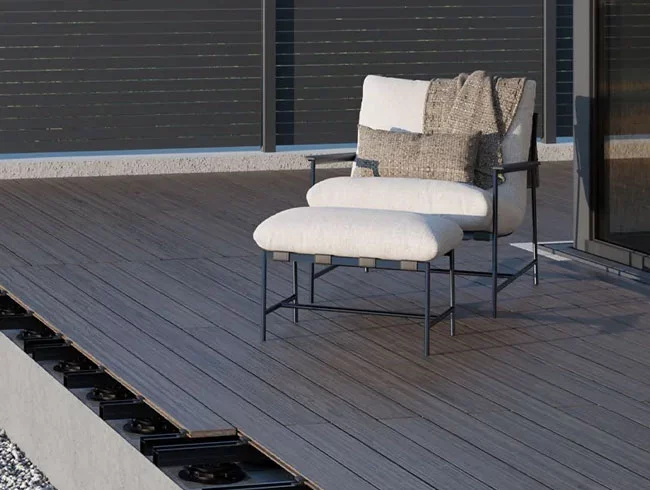
Choosing the right terrace substructure is crucial for the successful realisation of such projects. A load-bearing terrace substructure – for example, made of aluminium – is essential, particularly for achieving that floating effect. Heavy-duty systems such as TRIAS ALU ULTRA make it possible to span large distances and, for example, to build walkways.
Aluminium substructures also offer the advantage of optimum durability and maximum design flexibility. TRIAS ALU can accommodate both decking boards and natural timber flooring, as well as low-maintenance WPC or BPC decking. When chosen wisely, it creates an ideal blend of Asian culture, minimalist design, contemporary technology and low-maintenance materials.
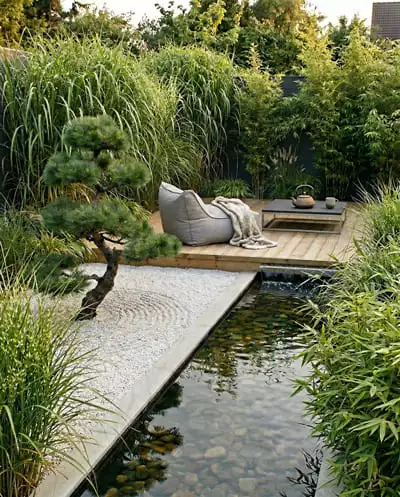
In Japanese gardens, terraces play an important role in the design and take various forms. Particularly typical are terraces running around the perimeter of the house; known as ‘engawa’, they symbolise the seamless transition between indoor and outdoor spaces. These can also be created using an aluminium terrace substructure.
In addition, the garden features freestanding terrace areas designed as places for rest and contemplation. These may be slightly raised and often appear as floating platforms from which certain parts of the garden – such as stone arrangements, plant compositions or water features – can be viewed to particular advantage.
Paths and walkways, which in Japanese gardens often symbolise journeys or transitions, can also be designed as narrow, slightly raised terrace areas. Stone slabs set into gravel areas guide the path and encourage a slower pace.
Platforms by the water – for example, beside ponds or over gravel areas – are particularly attractive. Here, a load-bearing terrace substructure allows for larger spans, cantilevered elements and even bridges.
A particularly striking variation consists of terrace-like islands in bodies of water or above gravel areas, which symbolically represent water. These ‘islands’ serve as central locations for meditation or special ceremonies. They are often accessible via narrow footbridges or stepping stones.
Even smaller structures, such as open pavilions, can be built on such sturdily constructed platforms.
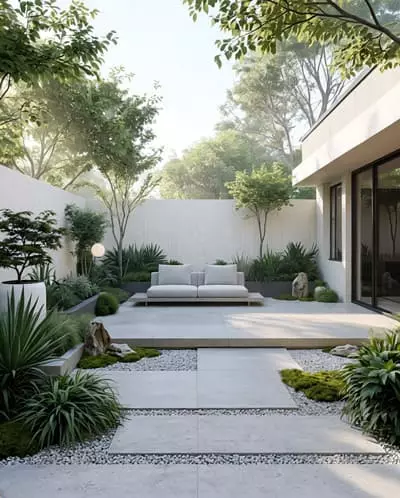
If you do not wish to alter the entire garden, you can simply create a small, Asian-inspired area for rest and meditation in the form of a typical Japanese terrace. Water can be incorporated as a mini-pond, a fountain or a small stream. Gravel areas and suitable grasses, or even an ornamental maple in a planter, can be easily arranged.
Japanese gardens reflect Japan’s philosophical and cultural traditions and leave plenty of room for interpretation. Typical garden styles include:
Zen gardens (Kare-San-Sui style): A minimalist
design featuring gravel, striking stones and moss. Viewed from different angles, the garden takes on varying appearances, encouraging meditative contemplation and inner reflection.
Tea gardens (Roji):
Paths gently lead to the tea house, where elements such as a gate, a water stone and a bench encourage tranquillity and mindfulness.
Tsukiyama style (artificial hills):
Miniature landscapes in which hills and stones represent mountains, whilst a pond symbolises the sea. A miniature world for experiencing nature on a small scale.
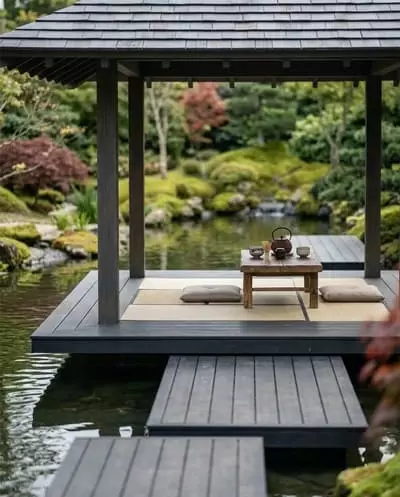
Japanese gardens traditionally make use of natural materials such as wood, gravel, stone and bamboo. Wood is used primarily for terraces and walkways, whilst gravel areas convey a sense of tranquillity and structure, and stone is used to create elements such as paths, seating areas or focal points.
Contemporary alternatives draw on these materials but offer greater durability and require less maintenance: Aluminium decking substructures provide stable, seemingly floating platforms; low-maintenance WPC or BPC decking replaces timber; and large-format slabs or natural stone imitations create clean, modern surfaces that blend harmoniously into a minimalist garden design.
In Japanese gardens, floor surfaces – and therefore terrace flooring too – are not merely functional but a central component of the aesthetic and meditative design – every material has a significance.
Wooden terraces, made from materials such as bangkirai, larch, Douglas fir or Siberian larch, convey warmth, naturalness and lightness. They are also suitable for floating platforms. The decking substructure provides good rear ventilation. WPC decking boards also offer durable, low-maintenance alternatives that look very similar to wood and integrate well into Japanese garden designs. They are available in a wide range of colours.
Natural stone slabs made of granite, sandstone or basalt symbolise stability, durability and a connection to the earth. Large slabs are often laid as platforms, stepping stones or footbridges over bodies of water, whilst areas of decorative or river gravel serve as decorative elements symbolising water or emptiness. In Zen gardens, rows of gravel represent rivers or waves. Natural stones can also be used as stepping stones, leading up to a floating terrace area.
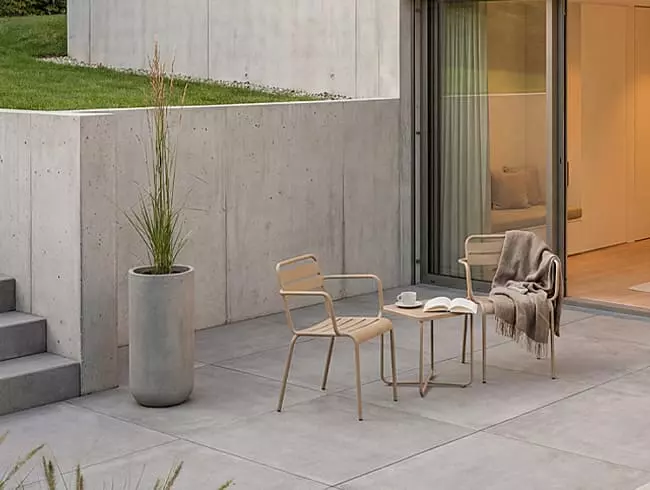
Ceramic or porcelain stoneware slabs create minimalist, tranquil surfaces. The material is durable and low-maintenance.
Thanks to the Multiclip system, the TRIAS ALU terrace substructure can reliably support both slabs and decking boards. Different profile variants allow for large spans, stepped platforms or bridges over water.
Conclusion: A sense of floating lightness and a contemporary interpretation of terraces in Japanese gardens
In Japanese gardens, terraces are far more than simply functional spaces – they are connecting elements, places of tranquillity and deliberately placed vantage points within the overall composition. Whether encircling the house, as freestanding platforms in the garden or even as terrace-like islands in water features, they form a central element in Japanese garden design.
Creating such terraces requires careful planning and the selection of a suitable terrace substructure. Load-bearing systems – such as those made of aluminium, like TRIAS ALU – not only enable floating platforms and large spans, but also stepped levels, bridges over water or complex shapes. Aluminium substructures also offer high durability, maximum design freedom and a combination of stability and aesthetic lightness.
Overall, high-quality terrace substructures, aesthetically pleasing materials and the thoughtful design of the garden result in a fascinating reinterpretation of traditional Japanese garden art and modern technology. Terraces become floating, functional and, at the same time, poetic elements that emphasise the character of the garden.