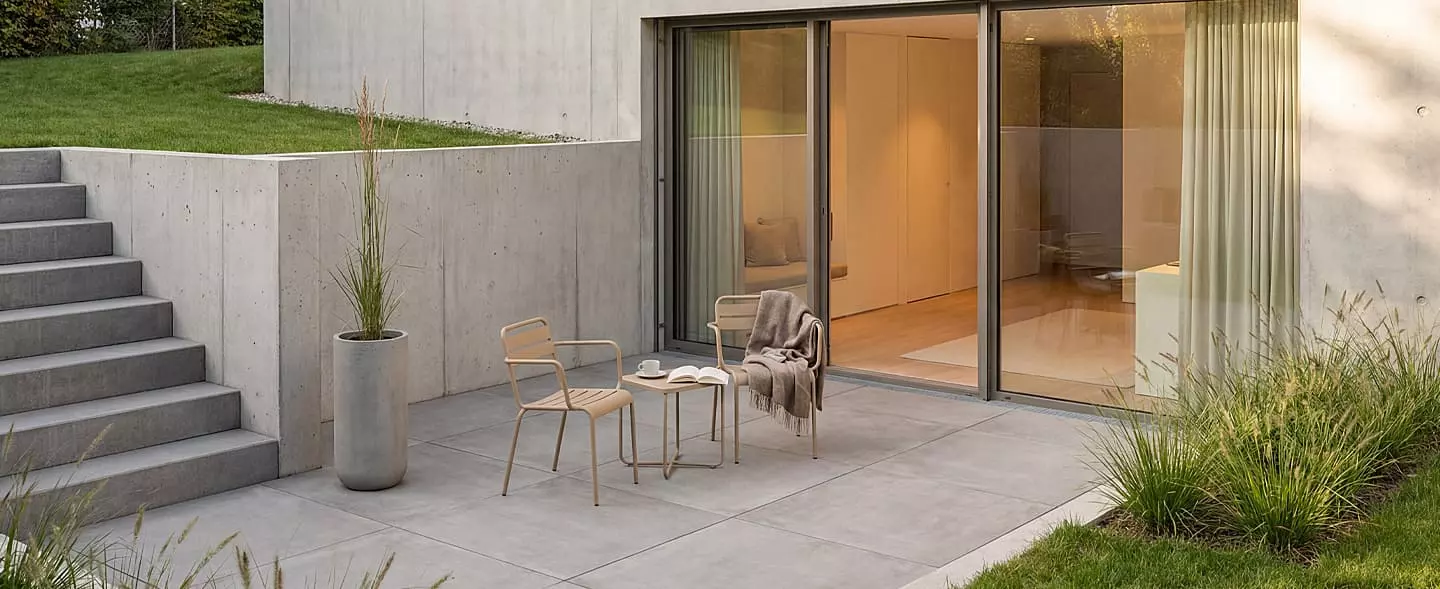
Basement terraces offer property owners and architects exciting opportunities to transform unused basements into high-quality living space. Particularly when living space is scarce and valuable, they offer an attractive combination of extended living space, a sheltered outdoor area and direct access to the garden. At the same time, they create pleasantly cool and sheltered living areas, which are particularly welcome on hot summer’s days. Last but not least, they increase the property’s value in the long term.
A basement terrace transforms the basement into an attractive additional living space – whether it is used as a spa area, gym, studio, guest room or home office. Even a self-contained basement flat can be significantly enhanced in this way. This can, for example, serve as an additional source of income through long-term letting or holiday rentals, or be used as part of a multi-generational living arrangement. Natural light and direct access to the outdoors via the basement terrace lend the rooms a special quality of living and transform the basement into a living space that is as comfortable as it is attractive.
Anyone wishing to design a basement terrace can make use of numerous architectural possibilities. Large windows or patio doors create seamless transitions between indoor and outdoor spaces. The basement terrace itself is a sheltered outdoor area that is ideal for use as a lounge, dining or relaxation area.
Designing a well-planned basement terrace therefore represents not only a functional extension but also a significant enhancement of the entire basement.
Incidentally, terraces can be counted as part of the living space when letting a property. Under the Living Space Regulation (WoFlV), terraces are generally counted towards the total living space at 25 per cent of their floor area; in special cases – such as where they are of high quality or offer particularly good usability – this figure can even rise to 50 per cent. This can have a particularly positive effect on the lettability and value of the property in the case of a basement terrace. It is therefore worth finding out more about the applicable regulations and options in advance.
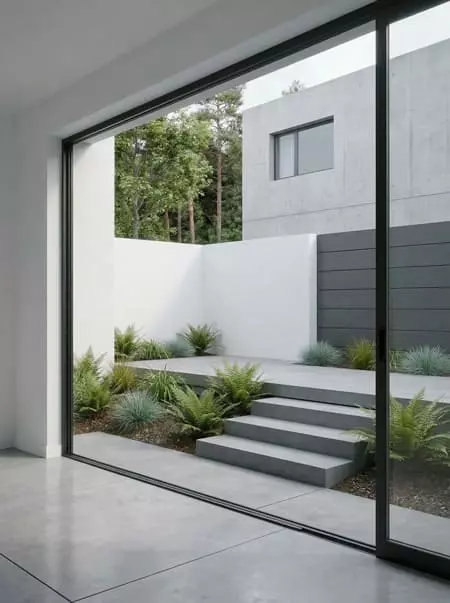
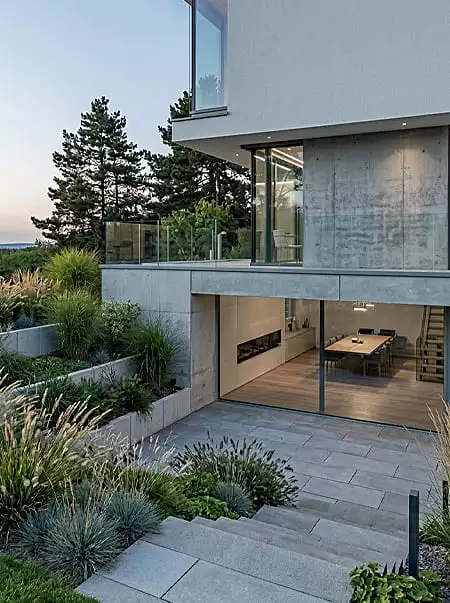
Anyone wishing to build a basement terrace should take key structural considerations into account right from the early planning stages. These include, amongst other things:
- Adapting the floor plan (room layout, stairs, access points)
- ensuring sufficient natural light in the basement
- a practical staircase leading to the garden
- a functional drainage system
- a durable terrace substructure
Moisture plays a particularly important role in the basement area. Therefore, the structure should be especially robust and durable if homeowners wish to build a basement terrace and use it in the long term.
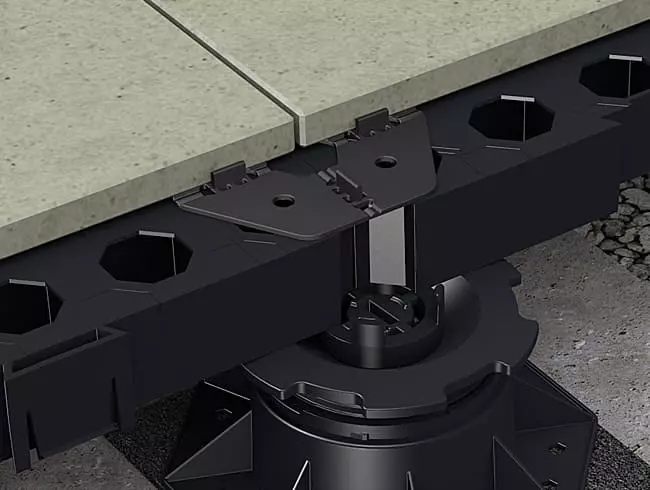
A key factor in ensuring longevity is the decking substructure. It forms the foundation of any high-quality decking and ensures stability and weather resistance.
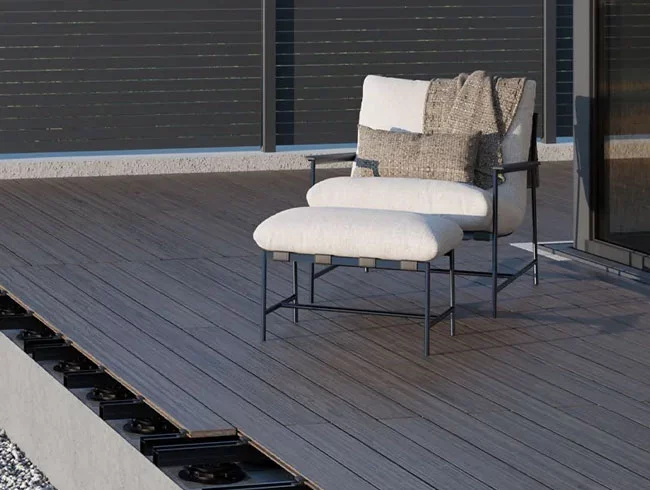
An aluminium substructure, such as the TRIAS ALU system, is particularly suitable for terraces located at basement level. The material is corrosion-resistant, dimensionally stable and highly durable. Even multi-level terraces or staircases can be constructed with it without any problems.
High-quality materials play a particularly important role, especially when homeowners are designing a high-quality, durable basement terrace. Aluminium prevents warping, mould, rust and moisture damage – factors that are particularly critical for terraces located at basement level.
If you’re looking to design a basement terrace, you can use various design elements to create a special atmosphere:
- cosy outdoor lounges
- planting areas or raised beds
- indirect lighting for the evening hours
- Privacy screens for greater privacy
With a well-thought-out design, the basement terrace quickly becomes an attractive place to spend time. At the same time, it creates a harmonious transition between the garden, the terrace and the living space in the basement. Privacy screens demarcate the garden areas and ensure greater safety at the transitions.
A basement terrace is an attractive way to enhance the functionality and architectural appeal of a converted cellar or basement. It improves the natural light in the basement, creates additional outdoor living space and, if desired, connects the interior directly to the garden.
By planning ahead and opting for high-quality materials, you can create a long-lasting solution. With a sturdy substructure such as the TRIAS ALU system, you can build a basement terrace that impresses both technically and aesthetically, whilst sustainably increasing the value of the property.