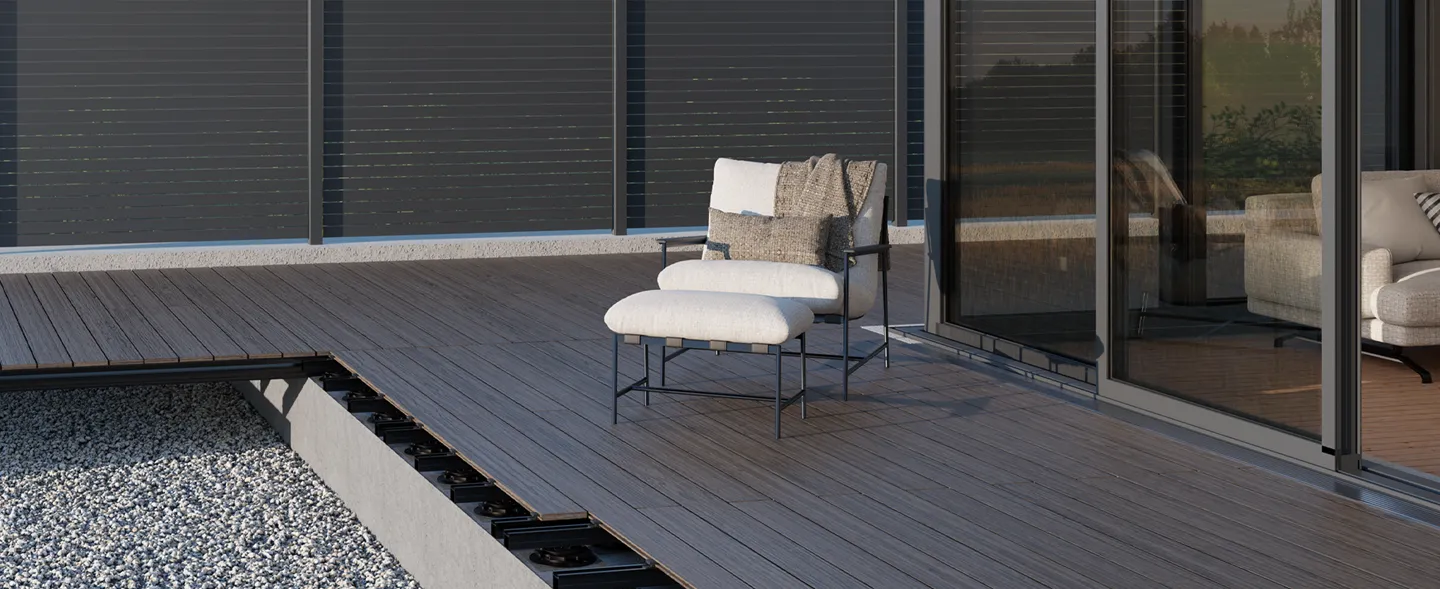
- A correctly constructed substructure is the foundation for the stability and durability of your patio.
- The TRIAS ALU and TRIAS WABIC systems offer flexible options to meet a range of requirements.
- The classification into usage classes defines the load-bearing capacity: 200 kg/m² for private use, 500 kg/m² for commercial use.
- The usage class, the decking material and the sub-base all influence the design and choice of materials.
- The TRIAS Terrace Configurator helps with customised planning and optimisation.
A beautiful and durable patio is the centrepiece of your outdoor space. With the right planning and high-quality materials, you can create a space that’s just as inviting for breakfast in the morning sun as it is for cheerful evenings with friends. A well-designed terrace withstands the challenges of the weather and the test of time, setting lasting standards in design and durability. The result is an outdoor space that not only stands the test of time, but also enriches your everyday life and adds value to your property.
The substructure plays a crucial role in this. Whether it’s a private terrace, a commercial open space or a roof terrace: depending on the intended use and requirements, different materials, load-bearing capacities and construction methods must be taken into account. Here you can find out what matters most when it comes to planning.
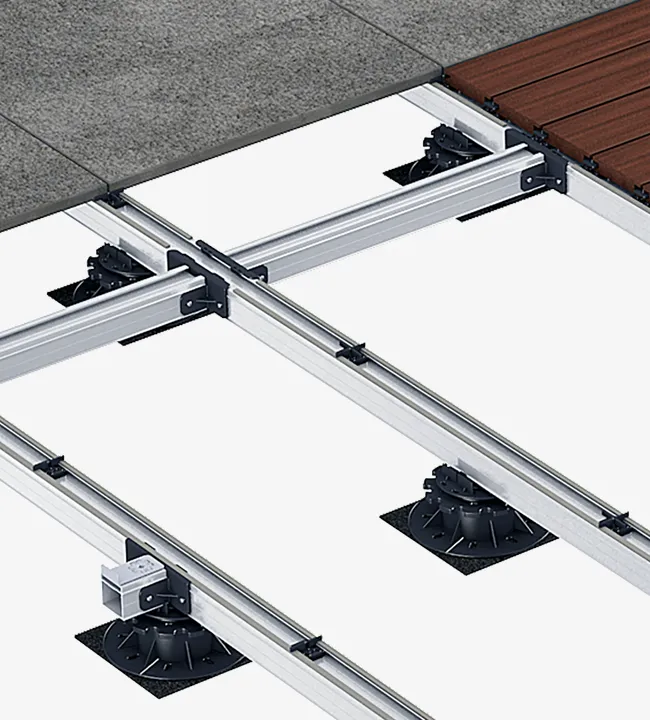
Strength and stability of decking substructures
The substructure of a terrace forms the foundation and plays a decisive role in determining the durability and safety of the entire structure. To ensure this, specific structural and usage-related requirements must be taken into account. With proper planning and construction, load-bearing capacity and structural stability are fully guaranteed. A well-designed substructure also ensures optimal results in terms of accessibility and protection against collapse in the event of damage.
Structural factors that affect strength and stability include:
- Terrace decking: Depending on the material (e.g. timber, WPC, natural stone), the weight and requirements for the substructure vary.
- Substructure and pedestal supports: The choice of material for the substructure (aluminium for TRIAS ALU or plastic for TRIAS WABIC) and the pedestal supports used influence stability and flexibility.
- Sub-base: A load-bearing and level sub-base is important to prevent settlement or unevenness
The intended use of the terrace also has a direct impact on the construction method. A distinction is made here between:
- ‘Private’ usage class: typical of terraces in private homes, which are usually subject to lower loads.
- ‘Commercial’ usage class: For high-traffic areas, such as in the catering industry, where a higher load-bearing capacity is required.
The factors mentioned determine the specific requirements for the substructure. On the one hand, the standards and guidelines relating to the usage class must be correctly implemented; on the other hand, due consideration must be given to the materials used in the chosen substructure: Thus, different criteria apply to each system – TRIAS ALU or TRIAS WABIC:
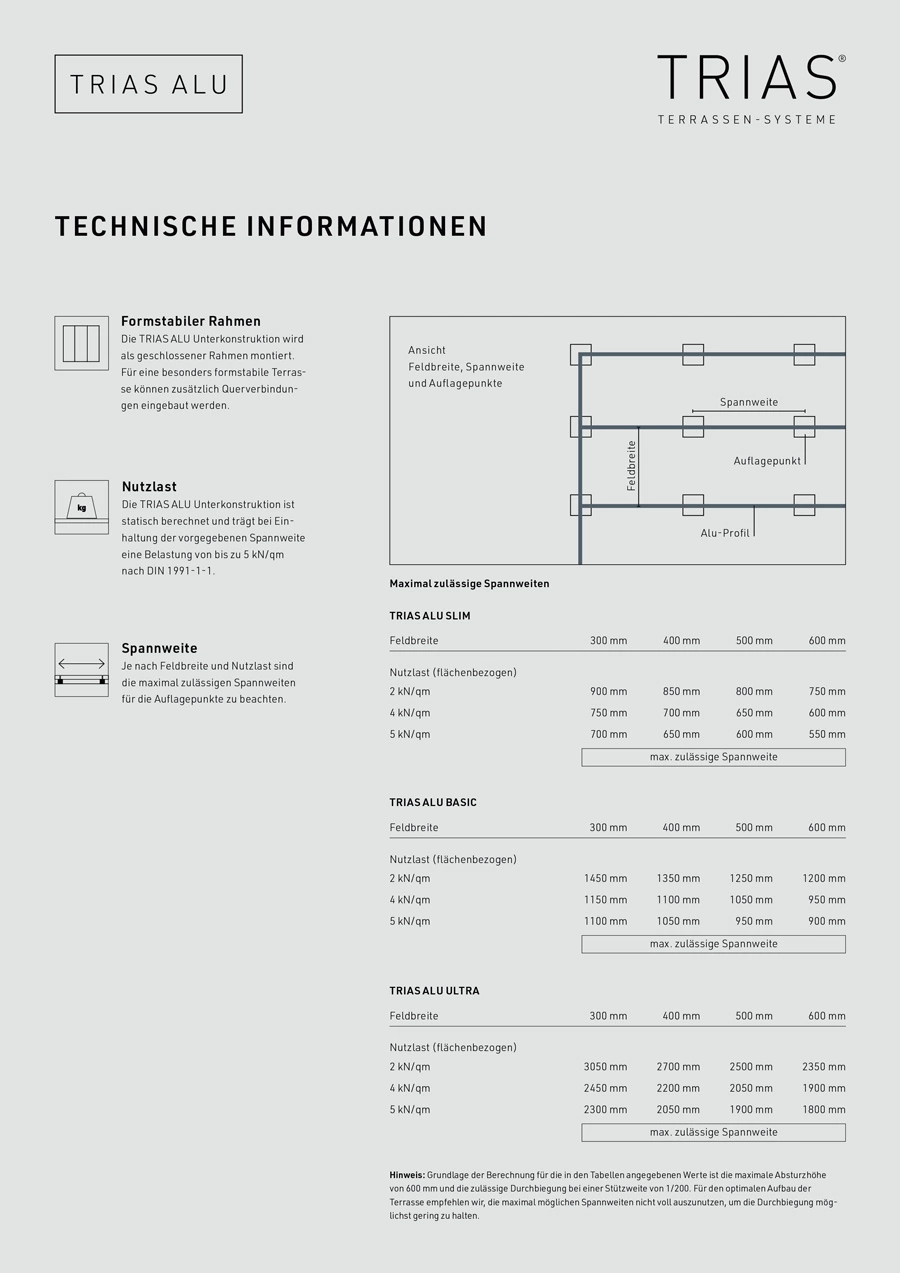
- Aluminium substructure: Here, the spacing of the continuous longitudinal rails (‘field width’), the need for cross-bracing and the spans between the support points play a key role. These parameters have a direct influence on the number of pedestal supports or support pads required.
- WABIC substructure: The positioning of the required support points is determined directly by the aforementioned factors. Here, too, precise planning is crucial for stability and durability.
The usage class determines the permissible surface load in accordance with DIN EN 1991-1-1 (‘Loads, self-weight and imposed loads in building construction’).
- Private use: Load-bearing capacity of 2 kN/m² (approx. 200 kg/m²). Suitable for residential areas that occasionally support furniture and small groups of people.
- Commercial use: Load-bearing capacity of 5 kN/m² (approx. 500 kg/m²), designed for catering or event areas.
The live load of approx. 200 kg per square metre in residential areas corresponds roughly to two people standing opposite each other, one of whom is moving (hopping, jumping). In addition, localised loads, e.g. from heavy patio furniture, must be taken into account. In the ‘commercial’ usage class, it is assumed that footfall and the number of people are higher in catering establishments and in event or communal areas, meaning that the surface load to be met here is approximately 500 kg per square metre.
So-called ‘exceptional load cases’ represent a special case: hot tubs, planters or heavy furniture create high point loads on the terrace. In this case, additional support points must be provided and the strength of the terrace surfacing carefully checked.
Good to know: The TRIAS Terrace Configurator naturally takes the above-mentioned factors into account and applies them directly when planning individual terraces.
Patio surfacing: What should be taken into account during construction?
The decking material affects what are known as ‘span widths’, i.e. the distances between the parallel longitudinal profiles. The maximum span widths for the various decking materials are:
- Plank decking: max. 40 cm.
- Slab decking: max. 60 cm.
The distances should always be measured from the centre of the base profiles, and the joint spacing must also be taken into account.
Important: The specifications provided by the respective decking manufacturer must be followed first and foremost.
Terrace substructure: the foundation for stability and precision
TRIAS substructures provide a reliable foundation for durable and stable decking. Their strength has been tested and certified in accordance with the relevant standards and guidelines. The TRIAS ALU substructures comply with DIN 1991-1-1, whilst the TRIAS WABIC Boards have been assessed in accordance with DIN 24537 (plastic gratings) and the test loads specified in RAL-GZ 638 (Gütegemeinschaft Gitterroste e.V.).
Precise height adjustment
Instead of resting on a flat surface, TRIAS substructures rest on pedestal bearings or support pads, which allow for precise height adjustments. These so-called support points ensure that the structure is levelled exactly, regardless of any unevenness in the ground.
Observe the maximum spans
The distances between the support points, also known as spans, depend on the material used. Whether you are using TRIAS ALU profiles or TRIAS WABIC boards – it is important to adhere to the specified maximum distances to ensure stability.
Important notes on span:
- The information on usage class, panel width and span provided in the TRIAS product information relates to compliance with the relevant standards and guidelines.
- Using the TRIAS Configurator, further optimisations can be implemented with regard to individual design and accessibility.
When using very long longitudinal rails in the TRIAS ALU substructure, it is recommended to install cross-braces at intervals of 2.4 to 3 metres. This measure increases dimensional stability and ensures an even more robust structure.
Terrace substructure: the right base
Careful planning of the substructure is essential for a terrace that is in direct contact with the ground. The TRIAS substructure requires a firm and stable base for the support points. There are various options for this:
- existing concrete slab
- strip foundation
- laid kerbstones
- Point foundations
- compacted gravel bed
A compacted gravel bed is particularly suitable as a load-bearing sub-base. To ensure optimum water drainage, the gravel bed should have a gradient of 1–2 per cent away from the building. Please refer to our installation instructions for further details on how to lay the gravel bed correctly.
For all types of sub-base, it is very important that rainwater seeping down through the joints is reliably drained away. This is achieved by ensuring a sufficient gradient. For roof terraces, a drain (gutter) is also required.
The aluminium profiles of the substructure rest on pedestal supports. These pedestal supports, in turn, require a stable base. In the case of a gravel bed, this can consist of concrete slabs or paving slabs. Height-adjustable pedestals and/or support pads are suitable for compensating for differences in height and unevenness. The pedestals also make it easier to create the slope. With decking, care must also be taken to ensure adequate ventilation: for optimum air circulation, an air gap of at least 5 cm beneath the decking boards is recommended.
It is important to take the final height of the decking into account at the planning stage. For low installation heights, the TRIAS ALU SLIM system is recommended. The TRIAS ALU ULTRA system allows for large spans and requires only a few support points. Where support points are difficult to access, pedestal supports provide the necessary levelling.
Use the TRIAS Decking Configurator to calculate the exact requirements for your decking online.
The right substrate for roof terraces
Thanks to its light weight, the TRIAS aluminium substructure is ideal for roof terraces. The terrace surfacing itself must be adapted to the structural conditions. Please consult a specialist for advice. The aluminium profiles and connectors from the TRIAS ALU Slim system, with their particularly low installation height, are particularly suitable for roof terraces.
As regards the substrate, roofs above living spaces are generally insulated. In principle, given the wide variety of terrace types and the different insulation materials available on the market, each building project must be considered on a case-by-case basis. Nevertheless, there are some general guidelines:
- The permissible compressive strength of the insulation material at 10 per cent compression should be at least 180 kPa.
- The manufacturer’s specifications for insulation material on roof terraces and the relevant standards (DIN 4108-10, DIN EN 13162 – DIN EN 13171, DIN EN 826) must be strictly observed.
Extra tip: Additional support feet reduce the point load on the insulation material, as do load-distribution slabs placed beneath the support feet (e.g. concrete slabs, ceramic tiles, etc.). It is always worth seeking professional advice. On flat roofs in particular, a softer type of insulation is often used, which is not necessarily suitable as a load-bearing surface. When consulting a specialist, it is best to have all the details regarding the substrate and the insulation material used to hand.
The substructure forms the foundation for a stable, safe and visually appealing terrace. Whether you are planning a private outdoor area or a commercial space, the choice of materials, compliance with standards and careful consideration of structural and usage-related requirements are key to ensuring quality and durability. With TRIAS systems, you have access to flexible and reliable solutions that can be tailored to your individual needs.

