Laying patio slabs: What do you need to bear in mind?
Are you looking to lay paving slabs on your patio? With the right planning and the appropriate substructure, laying patio slabs is quick and easy. A suitable and correctly installed patio substructure is particularly important. It determines the stability of the patio. Furthermore, not every substructure is suitable for every laying pattern.
Key points at a glance:
Before you start: Here are the key points you should bear in mind:
Do I need planning permission?
You may need planning permission to build a new patio. There may also be regulations regarding the distance from the boundary of your neighbour’s property. Simply check with the relevant authority in your town. For roof terraces, planning permission is required in all cases.
Are there any electricity or water pipes in the ground?
You should know where any electricity or water pipes are located. There are often surprises, particularly in older buildings. Unexpected discoveries can cause significant delays to the project.
How do I work out the correct size?
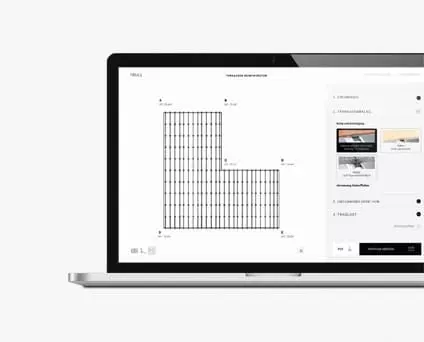
Ideally, you should base your calculations as closely as possible on the panel dimensions. With our online configurator, you can quickly determine the size, the number of slabs required and the material needed for the substructure. Most slab materials can be cut to size. Always discuss your plans with a specialist once more.
What is the correct slope for decking slabs?
For tiles, the slope should be 1–2 per cent; for natural stone slabs, 2–3 per cent (as natural stone slabs are rougher and water runs off more slowly). The slope usually leads away from the house.
How high should the substructure be?
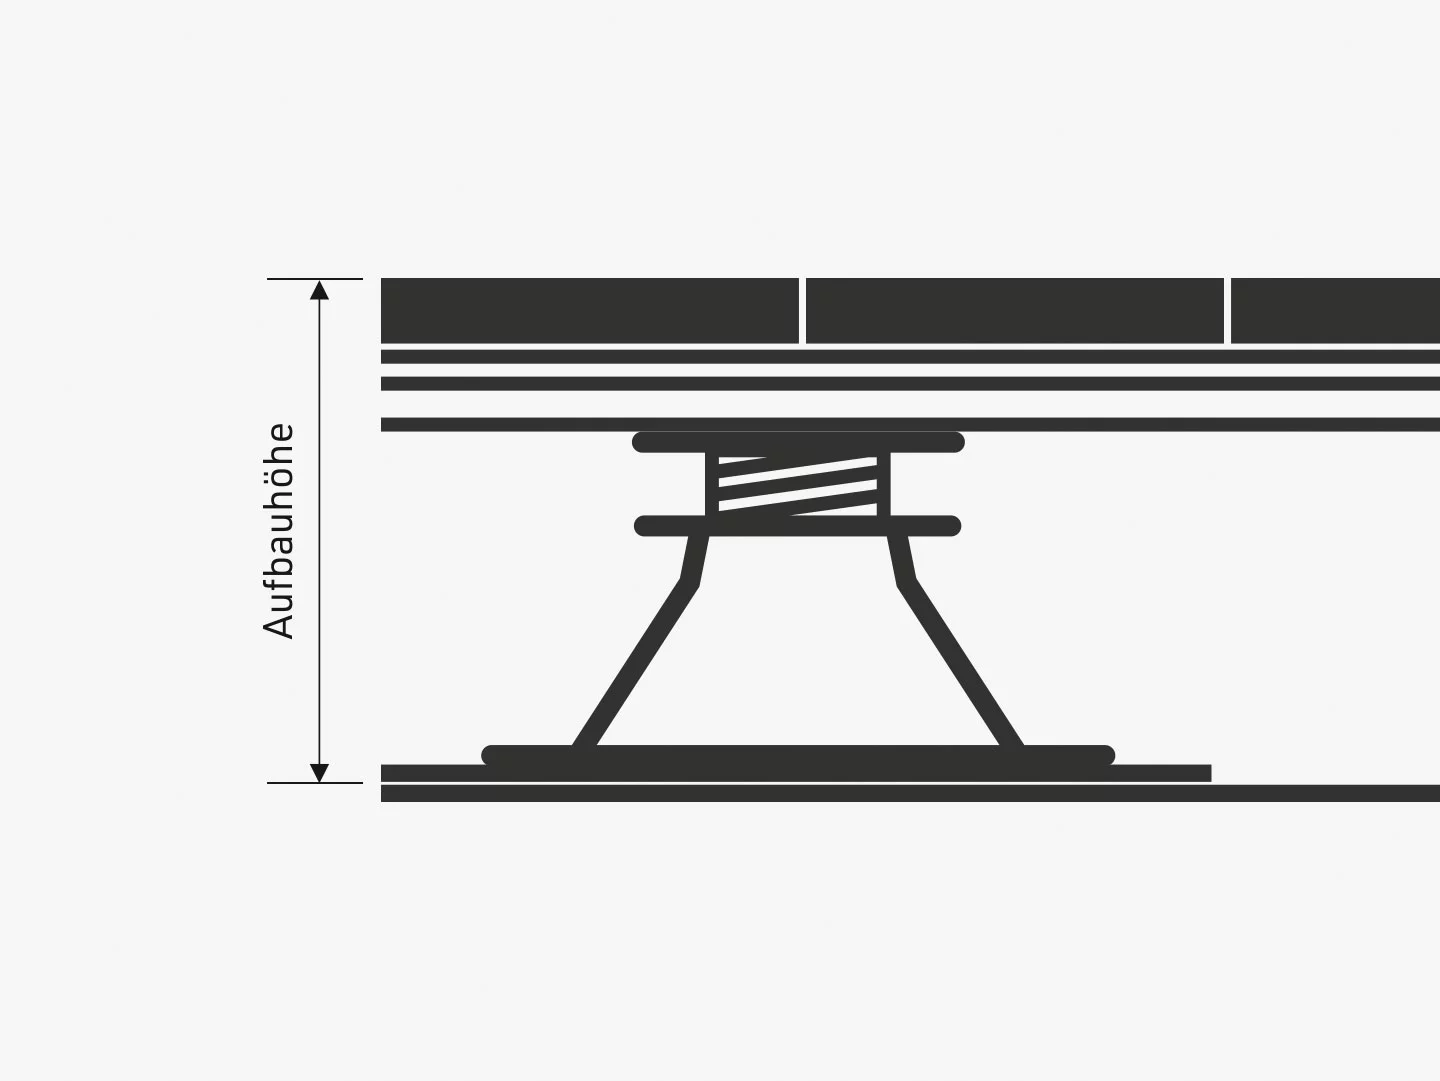
The patio door is an important guide for the required installation height. In principle, the height of a substructure can be adjusted using pedestal supports (or levelling pads). Support pedestals are available for both TRIAS ALU and TRIAS WABIC 1.0. If a low installation height is required (e.g. on a balcony), then flat aluminium profiles with a height of just 25 mm are the best option (TRIAS ALU SLIM). Where the installation height is low, the slope can be created using levelling pads. TRIAS WABIC Boards 1.0 (first generation) have a height of 40 mm (excluding pedestal supports and adaptors). You can find exact dimensions in the product overview.
Sie möchten gleich mit der Terrassenplanung starten?
Porcelain stoneware
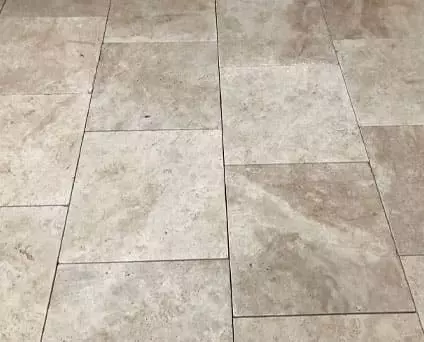
Porcelain stoneware tiles are ceramic tiles with very low water absorption. They are durable and available in a wide range of colours and finishes. Embossed and printed designs are possible. Ceramic tiles with a wood or concrete finish are very popular. For patios, the thickness should be approximately 2 cm (the manufacturer’s recommendation may vary depending on the material).
Concrete slabs
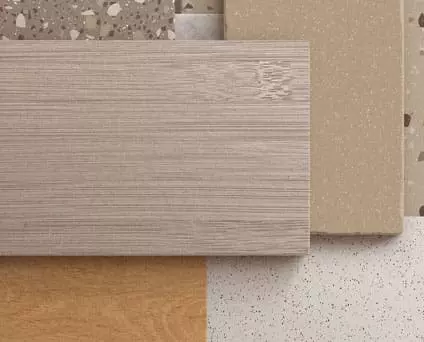
Concrete patio tiles are produced in a wide variety of colours. There are also concrete slabs with pebbles embedded in the mix or with a travertine-effect finish. For patios, the thickness should be 3–5 cm. Concrete slabs are very heavy. Laying them is labour-intensive. Due to their weight, concrete slabs are not suitable for balconies and roof terraces.
What sort of sub-base do I need for patio slabs?
The sub-base for a patio should be as level and load-bearing as possible. In addition, water must be able to either seep into the ground or run off. A slope is created for this purpose. The decking can be laid on:
Lawn
You should only lay individual slabs on grass or soil to create footpaths. A uniform patio surface cannot be laid on grass.
Concrete
A concrete slab (known as a ‘bound substrate’) is, in principle, well suited for this purpose. A specialist must assess whether it is sufficiently stable. Terraces on flat roofs or loggias are often built on concrete slabs. However, grating systems and aluminium profiles are also suitable as substructures.
Tiles (stone floors)
In older buildings, there is often already a terrace or balcony with an old slab or tiled floor. This does not need to be removed, provided it is structurally sound and drains water properly. In particular, the support points for the substructure must be stable. Grating systems, as well as aluminium profiles, are suitable. An aluminium system with a closed frame is ideal for uneven sub-floors.
Gravel/crushed stone
In our view, the best sub-base is a compacted gravel bed. To create the gravel bed, soil must first be excavated. The excavation should be 30–40 cm deep. If you wish to lay slabs without a sub-base, you will need an additional layer of finer gravel (at least 4 cm). The gravel base must be levelled using a levelling gauge. The gradient must also be set precisely.
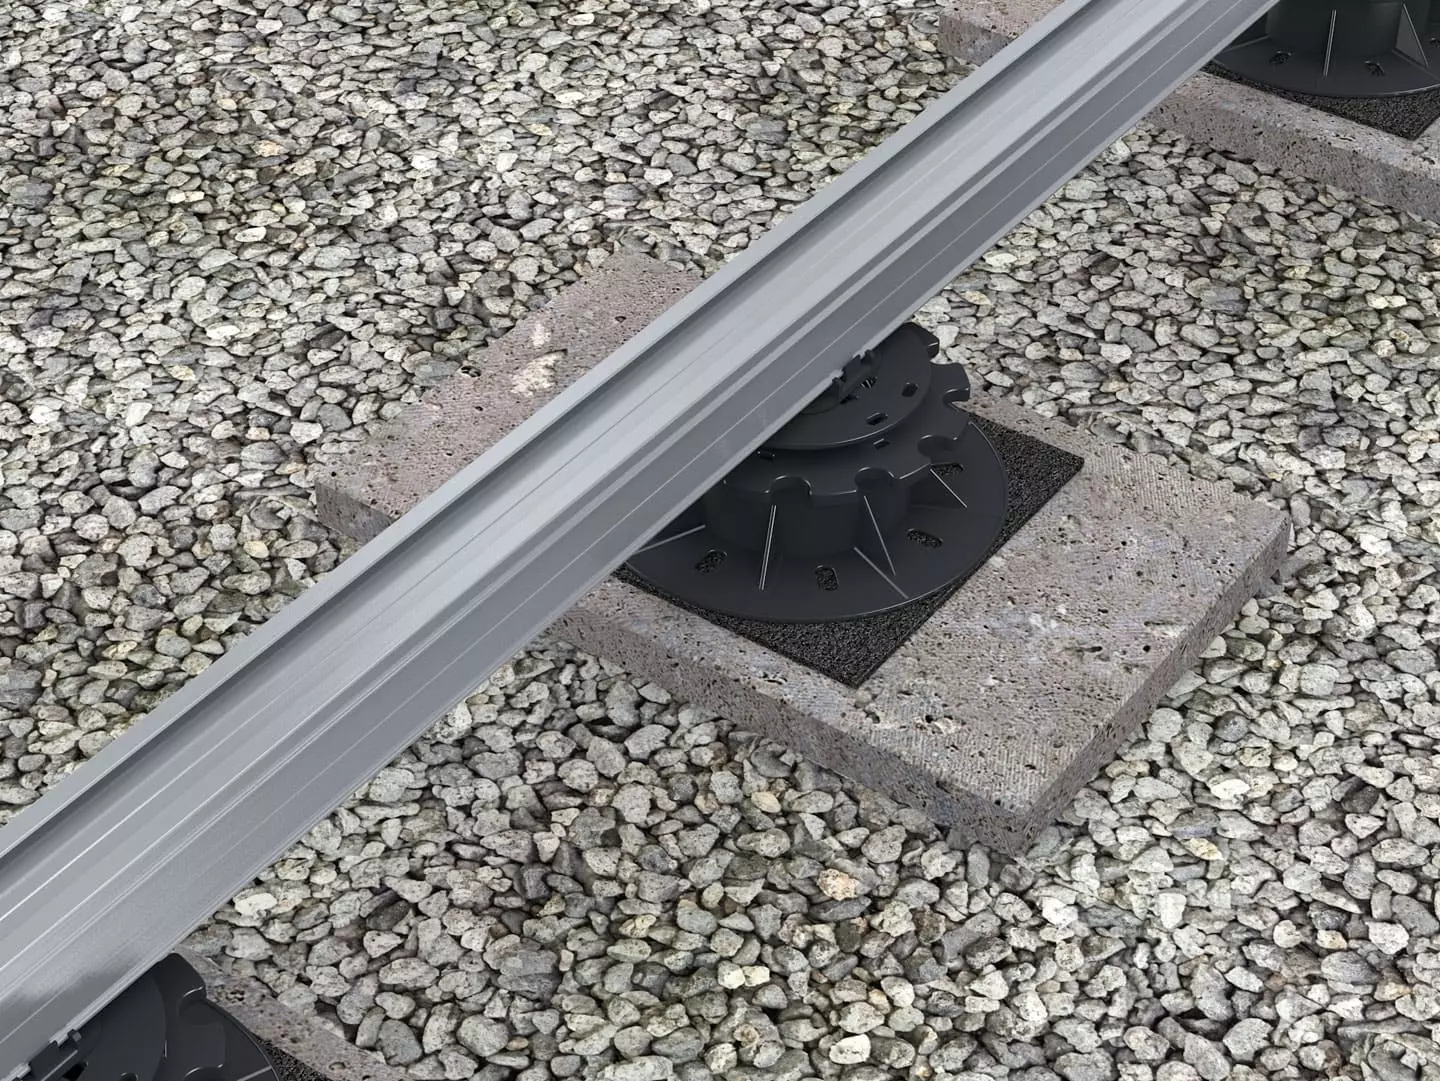
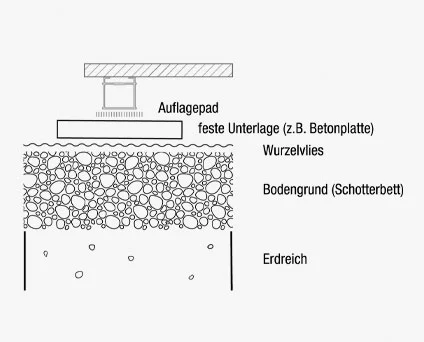
For garden terraces, we recommend a compacted gravel bed and a substructure. The substructure should rest on sturdy concrete slabs (paving slabs). The paving slabs are simply placed on top of the gravel at the support points. Grating systems and aluminium profiles are both suitable as substructures for slab paving.
What is the best substructure for patio slabs?
As a rule of thumb, a decking is only as good as its substructure. Faulty substructures can quickly make the decking look unsightly or compromise its stability. Compared to the decking surface itself, the substructure is more difficult to maintain (as the decking would need to be removed to do so).
Wood or aluminium?
Aluminium requires no maintenance and does not warp. Much like wood, it can be drilled and sawn, and can withstand heavy loads. Opting for an aluminium substructure pays off in the long run. Aluminium does not weather. However, if you still wish to build with timber, you should choose a timber species for the substructure with expansion properties that are compatible with the decking. Various treatment methods extend the lifespan of timber and make it more resistant to pests and weathering. Depending on its country of origin and recyclability, wood is not necessarily more sustainable than aluminium. Aluminium is infinitely recyclable and, as a single material, can easily be sent for recycling. Its long service life also helps to conserve resources.

What types of sub-structures are available for tiled floors?
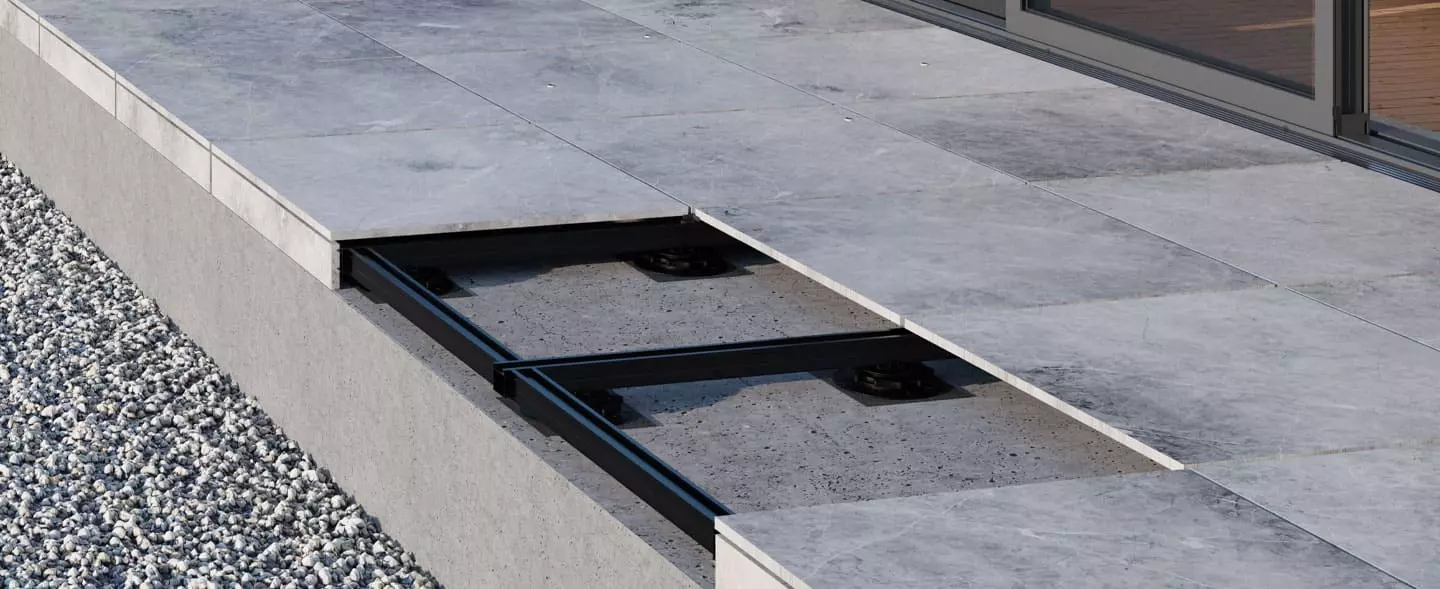
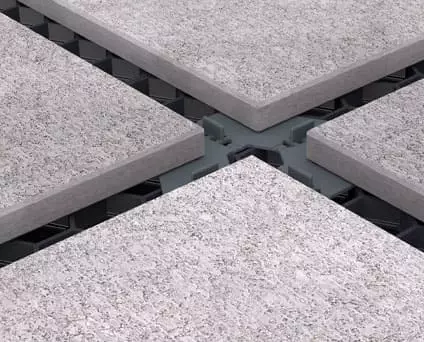
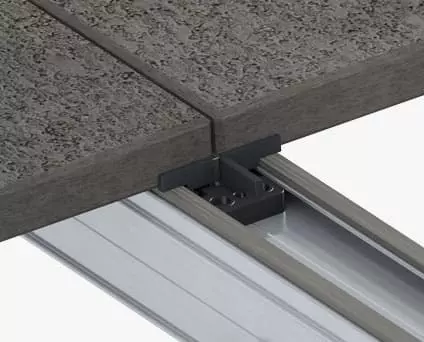
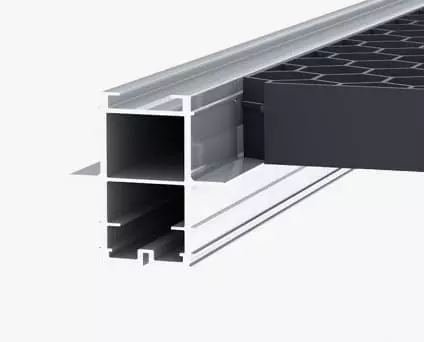
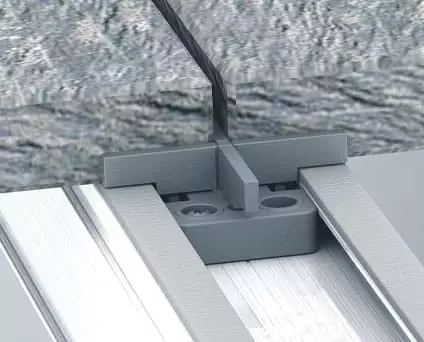
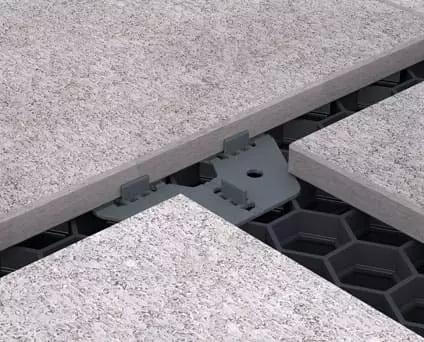
A basic distinction is made between profile and grid flooring systems. Profile beams can be made of timber or aluminium. Both panels and floorboards can be laid on profile systems. Panels rest on the sides of the profiles. Joint crosses are placed in the guide rails of the beams. These provide the panels with a secure hold. If required, a closed frame can be constructed from the profiles. The more cross-connections that are installed, the more stable the substructure becomes. However, this is not necessary for the live load we have tested. Grating floor systems create a continuous grating surface. Panels can be laid freely on top of this. Grating floor systems, such as TRIAS WABIC, also provide protection against falling through. In the TRIAS ALU ULTRA system, profile and grating floor systems can be combined.
Do I need a mesh flooring system for tiled floors?
A grating system such as TRIAS WABIC has two key advantages:
– Panels can be
laid freely – this prevents gaps from forming
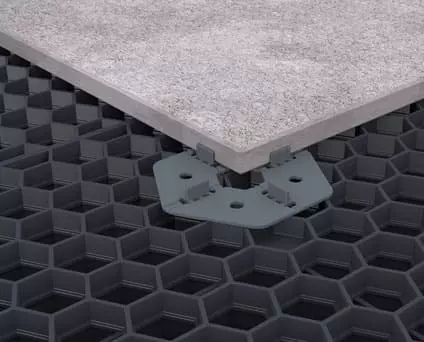
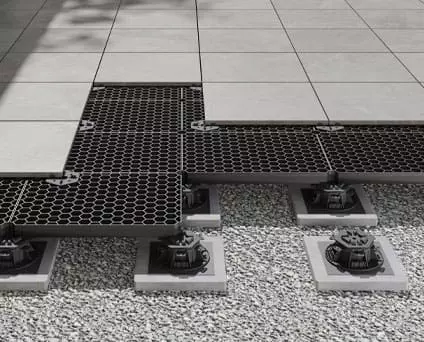
Without grating floors, panels rest only on the corner supports or on the sides of the profiles. There is no scope for creative laying patterns. With the TRIAS WABIC grid flooring system, panels can be laid freely across the grid surface. The panels are also supported by the grid flooring system and protected against break-through. A combination of aluminium profiles and grid boards is possible (TRIAS ALU ULTRA).
When do I need pedestal bearings?
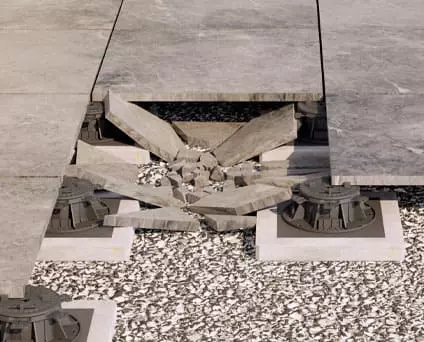
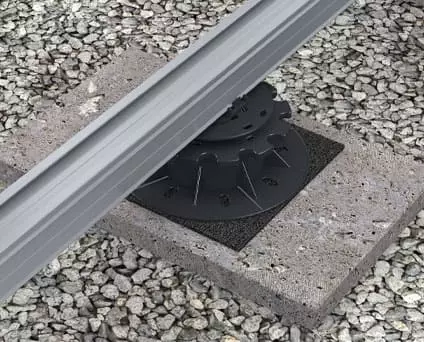
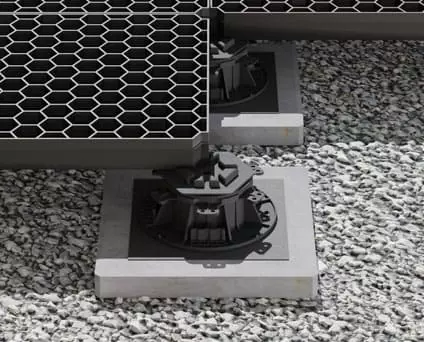
Elevated supports allow for a greater installation height. They also make it easier to create a slope. You can select the appropriate heights as required. TRIAS elevated supports can be adjusted to suit the conditions using a twist-lock mechanism. The number of pedestal supports required depends on the system used, the usage class (load class) and the weight that will ultimately be borne by the terrace (for example, whether or not a hot tub is to be placed on it). Additional pedestal supports can be installed as required. Heavy-duty profiles, such as TRIAS ALU ULTRA, allow large spans to be bridged, meaning fewer pedestal supports are needed.
How are panels laid on a substructure?
Decking boards are laid either on the aluminium profiles or on the mesh decking. Joint spacers are available for both the TRIAS WABIC and TRIAS ALU systems to ensure uniform spacing. In the TRIAS ALU system, soft tape dampens impact noise, whilst in the TRIAS WABIC system, the soft X-pads do the same.
What is the best sub-base for patio slabs?
Systems made from aluminium profiles or mesh panels are particularly durable and sturdy. Unlike timber, these systems require very little maintenance and do not warp. Timber has a shorter lifespan and is more susceptible to damp, frost, heat and mould. If the substructure is damaged, the decking may sag. The decking boards will start to wobble. The decking will become unusable. Replacing a substructure is a very labour-intensive task. It is therefore worth opting for a high-quality substructure right from the start.
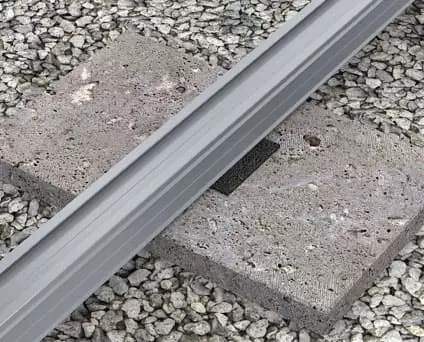
For the sub-base in the garden, we recommend a compacted gravel bed and paving slabs, on which the support pedestals of the substructure are placed. Both substructures made from aluminium profiles and a mesh decking system are suitable. Aluminium profiles can also be laid directly onto the paving slabs using pads. This saves on installation height. A weed barrier laid between the gravel bed and the paving slabs prevents plant growth.
What sort of sub-frame do I need for my laying pattern?
The TRIAS Alu system is suitable for clear laying patterns (cross-joint, quarter-turn, etc.). Slabs should be square or rectangular and not too small. In the TRIAS Alu system, decking slabs rest on their sides on the aluminium profiles. They bridge the gap between two profiles. We particularly recommend the TRIAS WABIC grid decking system for creative laying patterns. In this system, slabs can be placed freely on the grid decking surface. Laying pads act as joint spacers and can be positioned flexibly as required. TRIAS WABIC allows for irregular patterns, such as the Roman bond pattern. Of course, regular laying patterns can also be achieved. With TRIAS ALU ULTRA, aluminium profiles can be combined with the mesh decking principle. You can find an overview of popular laying patterns here.
How do I work out the materials required and draw up the construction plans for the terrace substructure?
Using the TRIAS configurator, you will receive a PDF document containing:
– a material requirements calculation
– plans for the substructure
– the position and height of the adjustable feet/support pads
However, the configurator is merely a planning aid. You should always discuss your project with a specialist.