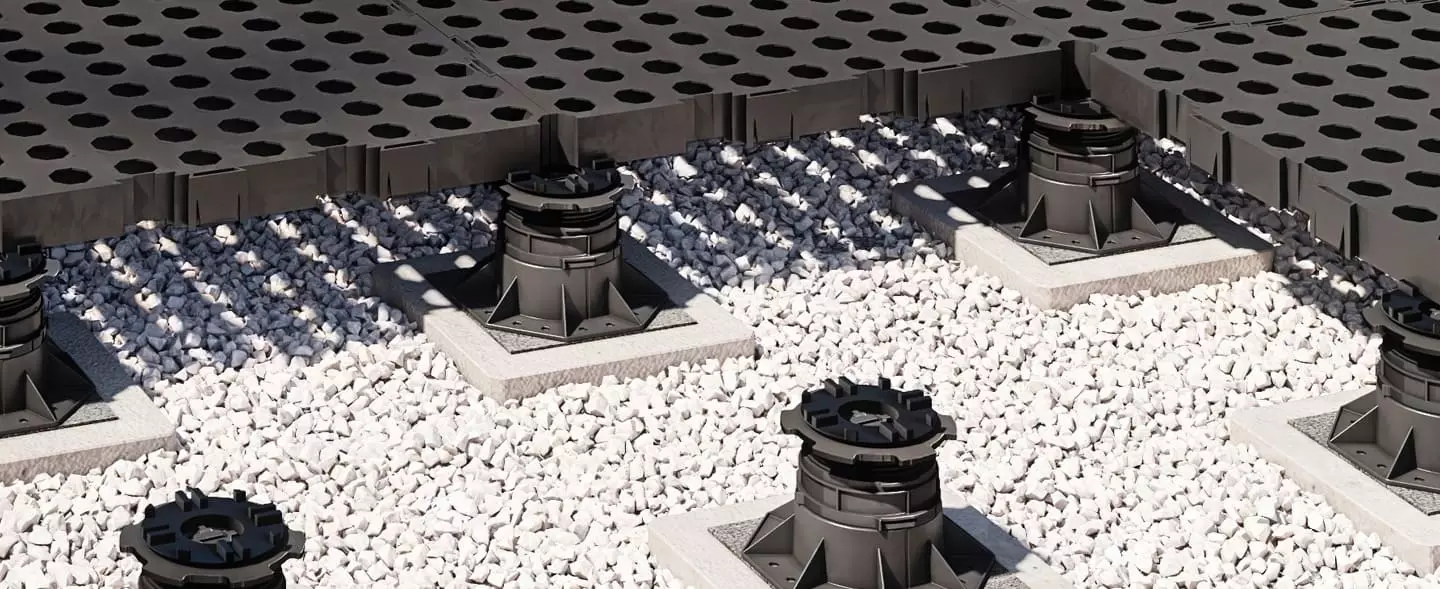
- Secure and stable substructure: With its honeycomb-shaped grating, the TRIAS WABIC System provides a particularly stable base for stone and ceramic paving on patios, balconies and roof terraces.
- Effective protection against breakage: The special honeycomb structure minimises the risk of slab breakage, which is particularly crucial for large formats and high loads.
- Versatile application: The raised floor system is suitable for terraces of various shapes and sizes and allows for a wide range of laying patterns, offering great design freedom.
- Easy installation: Installing the TRIAS WABIC system is straightforward and requires no additional building authority approvals, saving both time and money.
- Weather-resistant: The system is weather-resistant and low-maintenance
Stone decking is a timeless classic. Whether it’s beautiful natural stone such as travertine, porcelain stoneware tiles with vintage patterns or ceramic slabs with a wood-effect finish, these materials stand out for their durability, weather resistance and visual variety. However, unlike timber or WPC decking, stone slabs are relatively heavy and place particular demands on the substructure.
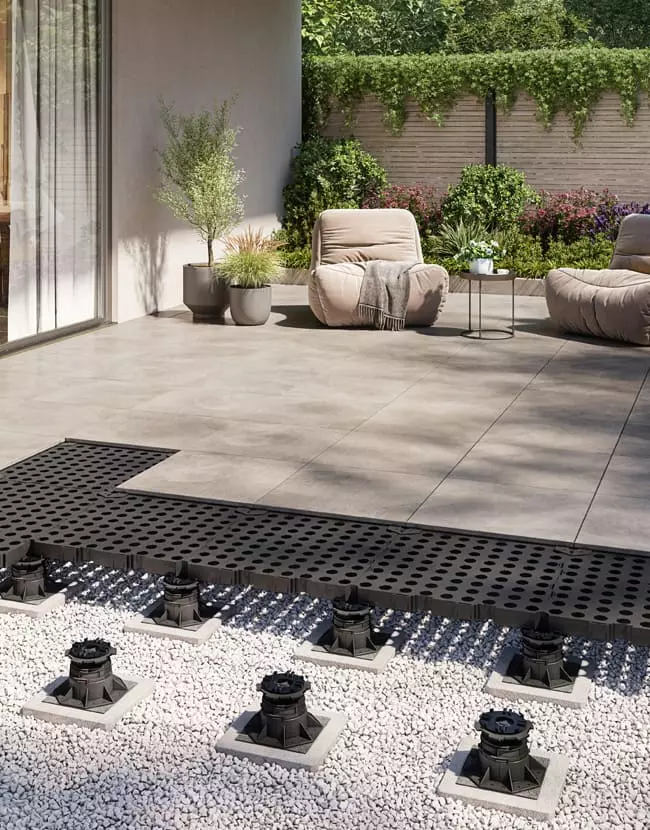
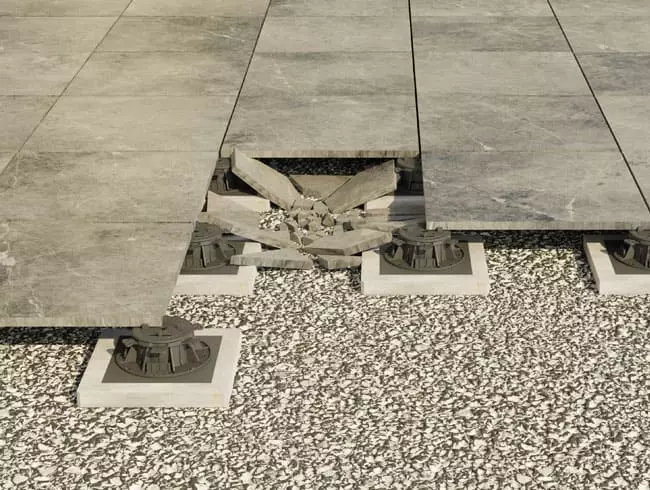
Particularly in the case of large-format slabs, the issue of fracture prevention should also be taken into account during the planning stage: fine hairline cracks in the slab, caused by excessive stress or excessive localised pressure, e.g. from a cast-iron garden furniture item, can lead to breakage. Heavy falling objects also frequently cause cracks and, in the worst case, extensive, sharp-edged spalling or break-outs.
Planners and installers who wish to offer their customers the highest level of protection, safety and stability cannot do without raised floor systems when constructing decking. The TRIAS WABIC system has established itself on the market as an innovative solution that provides stable support surfaces through honeycomb-shaped grating/grille flooring. In addition to effective protection against break-throughs, there are many other advantages that set TRIAS WABIC clearly apart from comparable competitor products.
Stone or ceramic patio slabs are very sturdy in themselves. However, if, for example, a heavy crystal ashtray strikes a large-format slab at an awkward angle, the slab may break and fall to the ground if it is resting solely on pedestals. Physics teaches us that, depending on mass and height, enormous gravitational forces can come into play. Even a thickness of 3 mm, as is usually recommended for outdoor slabs, cannot always withstand these loads. If a slab does actually break through, there is a high risk of injury, particularly on patios supported by pedestals. Large-format slabs measuring 100 × 100 or 120 × 120 cm should always be protected by a sub-floor – there is no question that protecting the valuable tiled floor justifies this investment.
Weather conditions also frequently cause damage to slab flooring: frost or frequent freeze-thaw cycles can cause slabs to crack or chip. Loose fragments can fall from balconies and roof terraces, causing damage to property and personal injury.
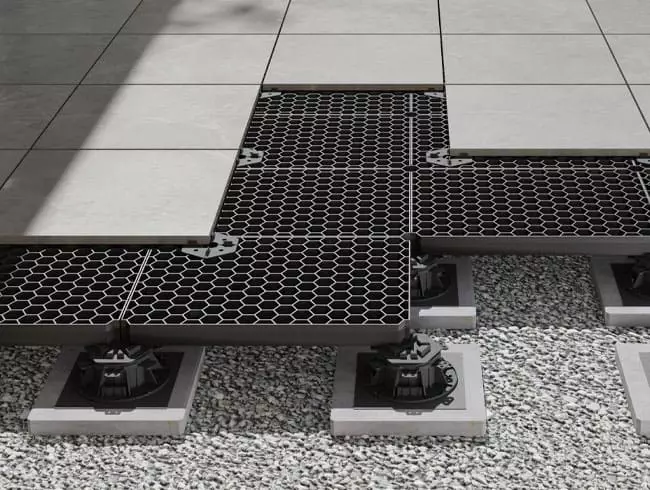
A terrace is only as stable as its substructure. Based on this insight, TRIAS WABIC was developed as a support system for all types of stone paving. The basic components of the system are the so-called WABIC boards, made from sturdy polypropylene, a thermoplastic material. They form a continuous support surface for tiles of any size.
The TRIAS WABIC system is suitable for terraces at ground level, loggias, balconies and roof terraces. The relevant building regulations have been met.
TRIAS WABIC is designed as an alternative to TRIAS ALU, an aluminium terrace substructure. Instead of a raised floor, it uses aluminium profiles as support points. Both TRIAS terrace systems allow the surfacing to be fixed in place – whether it is made of stone or other materials.
A strength verification report for TRIAS WABIC is available in accordance with DIN 24537-3. The test was carried out with a test load of up to 5 kN/sq m in accordance with RAL-GZ 638 (Gütegemeinschaft Gitterroste e.V.). According to the German Institute for Building Technology (DIBt), raised floor systems such as TRIAS WABIC are classified in accordance with DIN EN 12825 and 13213. Consequently, no building authority approval is required for the construction of terraces using TRIAS WABIC. Only if the required fire protection exceeds the normally flammable category must more stringent requirements be met. This may be the case for roof terraces and in commercial areas such as hotels and offices, and should be clarified with the relevant building authorities.
The system uses TRIAS HELIX pedestals, which are installed on a stable base such as concrete or compacted gravel. These pedestals are height-adjustable and can compensate for height differences of between 27 and 377 mm. They should be positioned close to the house or the house wall at the start of installation.
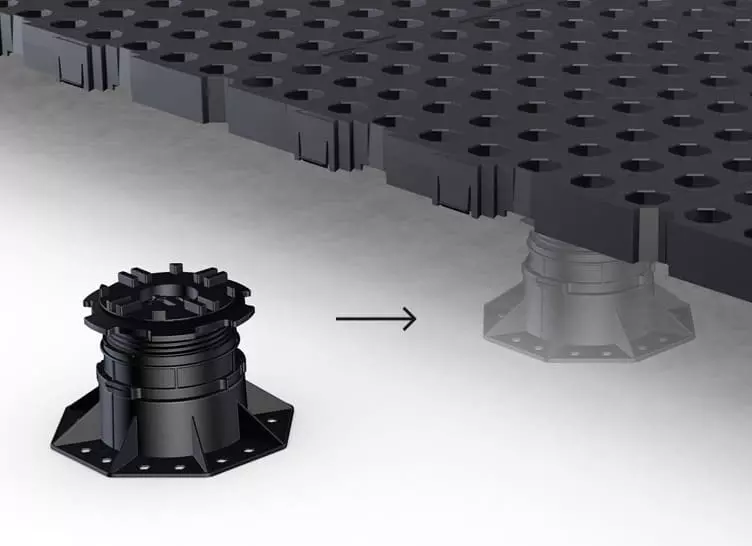
The TRIAS HELIX Wabic 2.0 add-on adaptors connect the pedestal supports to the TRIAS WABIC 2.0 board without the need for tools. Each board measures 60 × 60 × 5 cm (grid dimensions). The grid panels can be flexibly adapted to different terrace shapes and sizes. Special shapes or cut-outs can be cut to size very easily using a jigsaw or circular saw.
The WABIC 2.0 boards are locked into place at the sides using the Click&Fix principle – tool-free, quick and secure. This increases the stability of the entire structure and makes installation considerably easier. The TRIAS KEY allows joints to be easily loosened and differences in height to be levelled out – even after installation, without having to lift the boards.
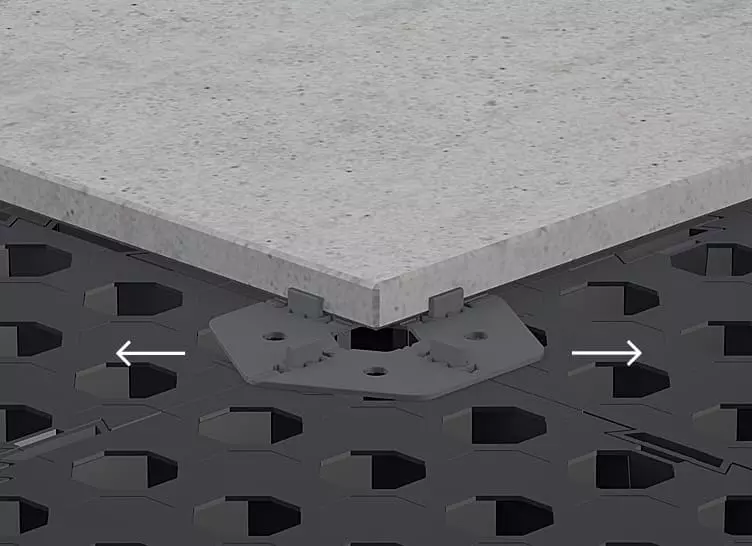
This is where the TRIAS WABIC X-Pads (installation spacers) come into play: they can be positioned flexibly on the panels, allowing for different panel formats and installation patterns. As spacers, they ensure a uniform joint width of 2, 3 or 4 mm, depending on the X-Pad selected. The cut-to-size rubber pads secure the panels, provide slip resistance and reduce impact noise.
At the edge of the terrace, the TRIAS WABIC tile stop secures the outer tiles and prevents them from slipping. Alternatively, the outer tiles can also be bonded using a suitable installation adhesive; this prevents horizontal movement or displacement of the paving.
The correct slope can be easily adjusted using the highly adjustable pedestal supports. A slope of 2 per cent is recommended. This allows rainwater to drain away, preventing waterlogging. Special drainage grids (TRIAS Raingrid Set) are available for drainage in areas directly adjacent to the house or against the house wall.
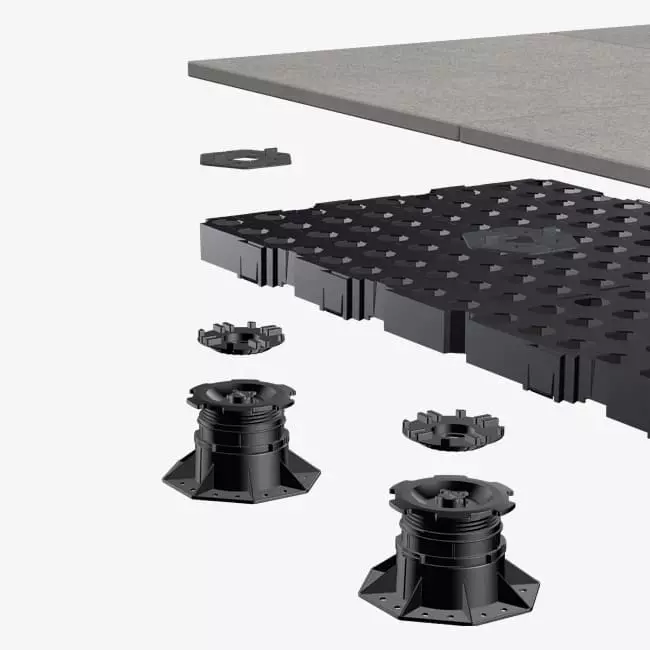
Unlike standard competing products, the adjustable feet can be positioned freely beneath the honeycomb panels. This is an invaluable advantage when it comes to increasing the point load in specific areas of the decking. For example, if you wish to enhance the decking with a heavy plant pot or even a hot tub. With a tested load-bearing capacity of 1 tonne per pedestal, nothing stands in the way of your enjoyment of the pool. The system allows water pipes or cables to be laid beneath the decking structure, which is extremely practical for irrigation systems or lighting.
Should additional pedestal supports be required, these can also be fitted at a later date: simply remove the board, insert the pedestal support, replace the board and adjust the height of the pedestal support. The height of the adjustable feet can be readjusted from above using a socket spanner.
By law, balconies must be able to withstand a load of 400 kg per square metre. If you are planning to lay new stone paving on your balcony or roof terrace, you must take into account the maximum point load on the substrate when planning the flooring. The unique honeycomb structure of the lightweight TRIAS WABIC boards reduces weight whilst providing greater stability. The system is therefore perfect for quickly giving balconies and roof terraces a new look – with safety and stability included.
- No wobbling of the panels
- Greater strength for the flooring
- Noticeable impact sound insulation
- Suitable for many formats and types of panels
- Panel formats can be mixed as desired
- More laying patterns possible (than with a pure raised-base installation)
- Height adjustable, even after the boards have been laid (using TRIAS KEY)
- Weather-resistant, UV-stable
In Austria, the following applies: the height of pedestal supports without fall-through protection must not exceed 12 cm
Information Sheet 5/2024 (TMB 5 – Laying tiles and slabs on outdoor floors) published by the Austrian Tile Association (ÖFV), it states: ‘The recommended height of the pedestals is to be taken from the manufacturer’s specifications; however, without additional measures (such as lining the back of the tiles, inserting steel plates, safety grids, etc.) not exceed 12 cm (excluding the tile). The number of pedestals depends in all cases on the system and the size and should be confirmed with the tile manufacturer. The typical expected load on the flooring must be taken into account (private use, catering, etc.).”
The TRIAS WABIC X-Pads – that is, the laying crosses – can be positioned freely on the grating. For anyone planning a patio, this means that whether you opt for a cross-lay or half-lay pattern, a staggered herringbone pattern or even a Roman pattern – there are virtually no limits to your design possibilities. Instead of just laying tiles in straight rows, you can also think outside the box. Once the layout has been decided, the laying pads are positioned accordingly.
As well as the laying pattern, the type of tile itself shapes the overall look. Some prefer a minimalist style and opt for a polished XXL porcelain stoneware slab with straight edges. A narrow 2 mm joint perfectly enhances the elegant effect. A much more rustic look is achieved with a travertine slab featuring tumbled corners and edges. Here, a 4
mm joint width creates a lively, natural effect.
This great freedom of design leads many planners and fitters, as well as their clients, straight to the TRIAS WABIC system. Break-through protection and design versatility are optimally integrated.
Building a new terrace is one thing. But even renovation and modernisation are easy to carry out with the TRIAS WABIC system. And it’s often cheaper than you might think: transporting the lightweight panels is no problem, and installing the raised floor is usually a quick job. Cutting out recesses for guttering, patio doors or steps simply requires a bit of skill with a jigsaw. Good to know: unlike the grating systems offered by many competitors, WABIC boards are made entirely of plastic – with no metal struts that require time-consuming processing.
Exhibition stand builders and planners of pop-up spaces are also increasingly turning to TRIAS WABIC: the system can be assembled and dismantled quickly, is easy to store and can be set up again for the next event.

Here on the website, you can easily plan a patio and work out the materials required using the online patio configurator. There is a choice of different patio shapes and sizes, as well as slab formats. The configurator is designed for both professionals and DIY enthusiasts and is therefore clearly structured and easy to use.
Terraces with grating, in particular the TRIAS WABIC system, provide a stable and secure substructure for stone and ceramic paving. Thanks to the innovative honeycomb grating, a high level of stability is ensured whilst minimising the amount of material used (lightweight construction). The system provides effective protection against breakthroughs and the associated risks. It is versatile, easy to install and certified to DIN standards, meaning no additional building authority approvals are required. The full-surface sub-base allows for a wide variety of laying patterns. The system is characterised by its adaptability to different terrace shapes and sizes and is produced sustainably in Germany.

