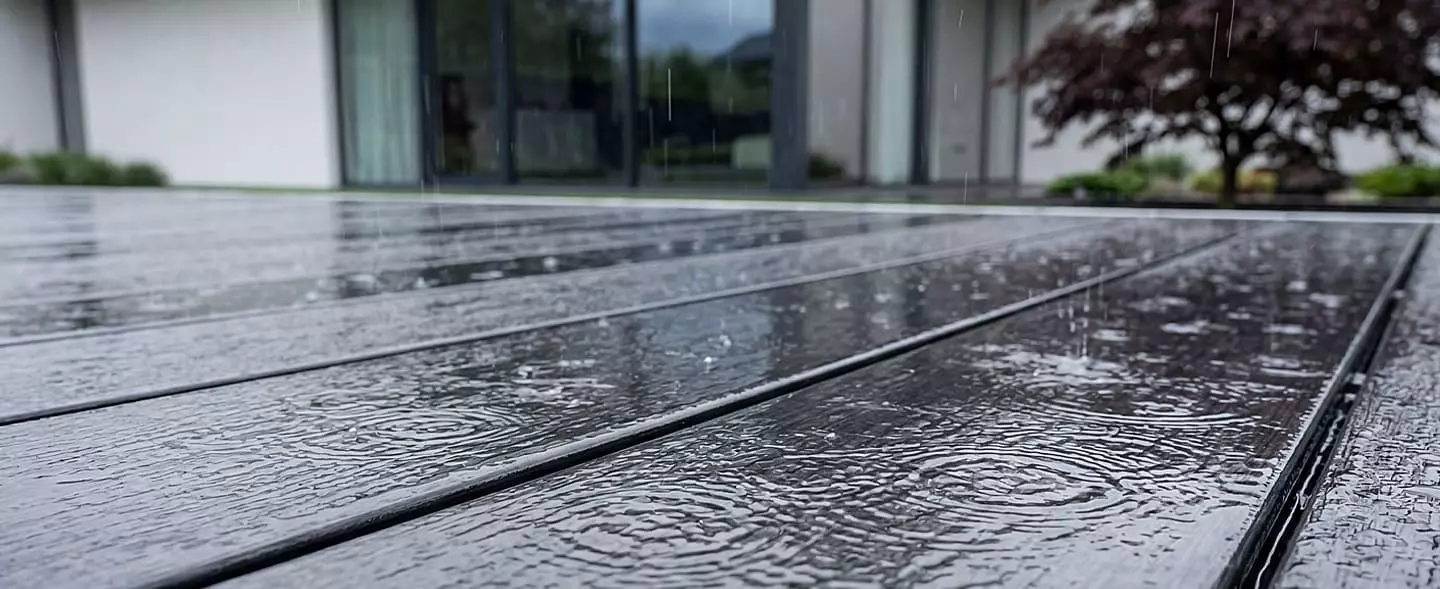
To ensure your patio remains attractive and functional for years to come, reliable drainage is essential. It ensures that water drains away quickly. Otherwise, not only will unsightly puddles form – there is also a risk of damage such as mould, rot in the decking or costly damp problems in the adjacent masonry.
A sufficient slope away
from the house A minimum slope of 2 per cent reliably directs water away from the house wall, thereby preventing moisture damage to the building.
A high-quality sub-frame
A sub-frame offers several advantages: it ensures good rear ventilation, whilst also making it easier to create a uniform gradient. Adjustable pedestal supports make it easy to compensate for unevenness in the sub-base and to adjust the height precisely. Sturdy aluminium support systems also prevent subsequent subsidence and ensure long-term stability.
The right sub-base
For garden patios, a drainage layer of coarse gravel is recommended. It absorbs large amounts of water quickly, thereby preventing waterlogging. With impermeable surfacing such as concrete or tiles, however, careful waterproofing and correctly dimensioned drainage are essential.
Rain grates for even better water drainage
Additional rain grates ensure that even large volumes of water drain away efficiently. High-quality systems offer these as accessories.
Regular maintenance and inspection
Drains and drainage systems should be checked regularly and cleared of leaves and debris. Good drainage is the foundation for a durable and safe terrace. By ensuring there is sufficient slope, suitable drains and regular maintenance, you can ensure that your patio remains attractive in the long term and prevent costly structural damage. If well planned, your patio can even withstand heavy rainfall without suffering any damage.
The slope should generally be around 2 per cent – this corresponds to a 2 cm difference in height per metre of decking length; for natural stone, a slightly steeper slope is recommended. Achieving the correct decking slope in just a few steps: Here’s how to mark out the slope using pegs and a chalk line:
- Mark out the terrace area with four pegs (one at each corner). Place two pegs against the house wall and the other two at the opposite end of the terrace.
- Then mark the desired final height of the patio on one of the pegs against the house wall and stretch a chalk line horizontally to the second peg against the house wall (align it using a spirit level).
- At the opposite pegs (on the garden side), measure down 2 cm per metre and mark the height there. Now stretch the string to this lower height. The string indicates the exact gradient.
- Align the substructure and the decking profiles along this string. The slope will be maintained if all subsequent layers (gravel, slabs, decking boards) are also aligned with the string.
TIP: Using a rotary laser and a suitable receiver, you can accurately display height differences on the decking. To do this, set the zero point at the highest point of the decking and adjust the desired slope (e.g. 2 per cent). Using a measuring rod, the slope can be checked across the entire area and marked out accordingly.
IMPORTANT: For complex terrace shapes (e.g. L-shaped), multiple gradients may be required, each sloping away from the wall
A decking substructure not only makes it easier to plan and install your decking, but also allows for precise alignment of the slope and the integration of optimal drainage solutions. Each system has its advantages:
Pedestal supports – optimal rear ventilation and numerous installation benefits
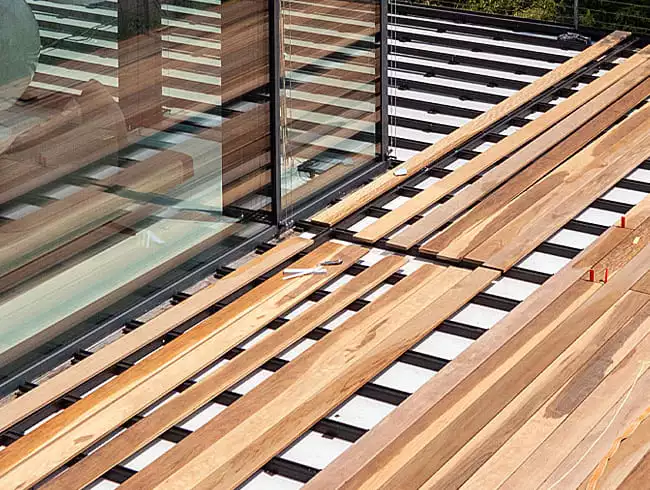
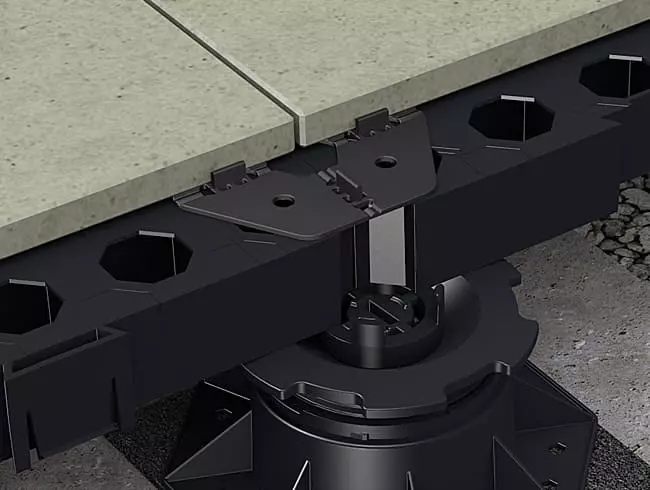
Pedestal supports create a cavity beneath the decking, which ensures good rear ventilation and keeps the decking dry. They are self-levelling, meaning they automatically compensate for slight unevenness in the sub-base, and can be adjusted to any height – ideal for creating a precise gradient. They can be covered directly with slabs or serve as supports for profiled or raised floor systems.
Aluminium substructure – stable and load-bearing
Aluminium profiles can be installed as a closed system and easily adapted to the conditions on site. They are durable, dimensionally stable and, when combined with pedestal supports, can be aligned with particular precision. This prevents subsequent settlement that could lead to an uneven floor and the formation of puddles.
Raised floor systems with grating – permeable and easily adjustable
Raised floor systems with grating provide particularly effective drainage for terraces with slab paving. They offer a stable base for the slabs and provide protection against break-through. Water can drain away easily through the joints. The grating is mounted on pedestal supports. This creates a void beneath the slabs. Water can drain away effectively and backwater is prevented.
Rain grates for added safety
Rain grates ensure that even large volumes of water are quickly drained away. Water that does not seep through the joints of the paving quickly enough during heavy rain runs off through the grate and is channelled into the underlying drainage layer. Optionally, a drainage channel can be installed to direct the water specifically to the mains drainage system or a soakaway. This requires the channel to have a consistent gradient all the way to the mains drainage system or the soakaway. Rainwater channels are usually installed along house walls or patio doors. Rainwater grilles are particularly recommended as a reliable solution for surface drainage, especially with large-format paving slabs. Important tip: If aluminium substructures are laid without pedestal supports, the aluminium rails must not rest directly on the substrate. They must be supported on rubber pads to ensure that water can drain freely through the gap created underneath.
As well as ensuring a sufficient gradient, the right sub-base is crucial. Here are the key tips for permeable and impermeable sub-bases:
A drainage layer of coarse gravel as a permeable sub-base
For garden patios, it is advisable to lay a gravel bed. Ideally, this consists of two layers: a lower drainage layer and an upper layer of fine gravel. Coarse gravel or crushed stone is suitable for the drainage layer. Its open structure absorbs seeping water effectively and channels it into the subsoil. A filter fleece beneath the drainage layer ensures that it does not become clogged with soil and dirt. If you wish to prevent water from seeping into the subsoil, you can also lay drainage mats.
Proper drainage for patios on impermeable substrates
With patios on concrete or screed, water cannot seep away – the substrate must therefore be reliably waterproofed, e.g. with waterproofing membranes or liquid waterproofing. Drainage mats ensure that water drains away in a controlled manner beneath the surfacing. It is important to maintain a consistent gradient and to ensure a proper connection to drainage channels or infiltration points.
The substructure is sagging or damaged
If the substructure sags in places over time, depressions form in which water can collect. A substructure that remains stable and warp-free over the long term prevents such problems – ideally, it should be made of weather-resistant aluminium.
The subsoil has changed
If water no longer drains off in the intended direction, the cause usually lies in the subsoil. In such cases, it is advisable to consult a specialist to determine the exact cause. If necessary, it may be possible simply to adjust the height of the pedestals – though this will require the decking to be temporarily removed.
Incorrect or missing gradient
If the terrace surface is not sufficiently sloped – i.e. with a gradient of less than 2 per cent – rainwater cannot drain away properly, and puddles form. Even minor unevenness or dips in the decking cause water to pool and prevent it from draining away.
Inadequate drainage systems
If there is no drain or if it is blocked, the water cannot drain away and accumulates on the patio. Inadequately sized drainage systems or a blockage in the connection to the mains drainage system can also lead to problems.
No substructure
: Terraces laid directly on the ground with grouted tiles do not allow water to pass through. Large quantities of water quickly accumulate on these sealed surfaces.
Load and settlement
: Heavy objects or an insufficiently stable substructure can lead to settlement, causing individual areas of the patio to sink. This results in localised depressions where rainwater collects.
To prevent water damage on a roof terrace and ensure that rainwater drains away reliably, there are several structural and technical aspects to bear in mind. Here are the key points:
Proper waterproofing of the subfloor
One or more layers of bituminous or polymer-based waterproofing (e.g. bituminous membranes, EPDM, PVC or TPO membranes) are absolutely essential. If green roofing is planned or planters are to be installed, the waterproofing must be root-resistant. The waterproofing must be upstand at least 15–20 cm up the walls. Please note: To avoid the risk of damage, terrace surfacing must not lie directly on top of the waterproofing.
Take
into account localised pressure loads from pedestal supports The fewer pedestal supports used, the greater the localised load on the substrate at the points where they are situated. The total weight of the terrace, plus furniture, users, water loads, etc., is distributed across the pedestals. This can cause damage to the sub-base. Pressure distribution can be achieved, for example, by using larger support plates.
Sufficient space for air circulation beneath wooden decking
For terraces with wooden decking, there should be a gap of 5–8 cm between the underside of the boards and the ground to ensure the decking is well ventilated. To ensure effective airflow, it is also advisable to use ventilation grilles or a specialised system such as a RainGrid – this allows moisture to dry out more quickly and prevents waterlogging.
Creating
the correct slope For roof terraces too, a minimum slope of 2 per cent (2 cm per metre) should be created, away from the façade and towards the drainage. Tip: So-called ‘sloped insulation’ can help to create the necessary slope, particularly in flat structures.
Planning
drains and emergency drains correctly It is essential to install a sufficient number of roof drains (with emergency overflows!). A drain grate with a gravel trap and leaf screen prevents blockages. If the main drain becomes blocked, emergency drains prevent flooding. Given the increasing frequency of heavy rainfall events, these should be included as a precautionary measure.
The correct substructure
A substructure ensures that the decking is better ventilated from below and that water can seep through the joints in the decking. There is sufficient space within the cavity of the substructure to install drainage systems. Many systems offer suitable accessories such as rain grilles and gutters.
Seal
connections and penetrations thoroughly Particular care must be taken when sealing around site supports, pipes and door frames on roof terraces, as this is where a great deal of water damage occurs.
Maintenance & inspection
Naturally, all drains must be cleaned regularly. Check for cracks, standing water or loose paving slabs.
Standing water on terraces can cause significant damage over time – regardless of whether it is a roof terrace or a garden terrace.
Damp damage to the building structure
If water does not drain away properly, there is a risk that it will penetrate the building structure and cause long-term damage. In the case of a roof terrace, this can lead to the waterproofing being damaged or breached. As a result, water seeps into the rooms below – a costly and labour-intensive problem. With garden terraces, too, the adjoining house wall and the foundations must be effectively protected against damp.
Risk of frost and material damage
Particularly in winter, pooled water can freeze. This so-called frost heave can damage or even destroy materials. Tiles and natural stone slabs can crack or break. Wooden decking begins to rot, and unsightly efflorescence or stains form. A high-quality raised floor system can significantly reduce these risks.
Algae, moss and an increased risk of slipping
Damp surfaces encourage the growth of algae and moss – particularly on smooth surfaces, this can quickly become a slipping hazard. What initially looks merely unsightly thus becomes a genuine risk of accidents.
Indoor
mould growth If the problem is left unaddressed for a prolonged period, the damp can also affect adjacent structural elements or interior spaces. Mould growth is then often the result – with negative consequences for the quality of life and health.
Insurance and liability
risks Inadequate drainage can also have legal and financial consequences. If damage arises due to neglect, insurance companies may refuse to pay out. In the event of accidents on slippery surfaces, you may even face liability claims.
Structural problems caused by water load
In extreme cases – such as blocked drains on roof terraces – large quantities of water can accumulate. The additional weight places a considerable strain on the supporting structure and, in the worst-case scenario, can compromise its structural integrity.
Conclusion: Drainage is no minor issue
For all these reasons, it is essential to ensure effective drainage, a sufficient gradient and durable waterproofing when planning and building terraces – whether in the garden or on the roof. This is the only way to prevent water from becoming a serious problem.
To calculate the amount of water that accumulates on your patio when it rains, a simple rule of thumb will suffice: for every millimetre of rainfall, approximately one litre of water accumulates per square metre of surface area. So, with 20 mm of rain, around 20 litres of water will accumulate on one square metre of patio. When planning drainage, you should base your calculations on local heavy rainfall figures – often up to 60 litres per square metre per hour are assumed.
These figures are important for ensuring that drains or gutters are sufficiently sized and to prevent water damage. When sizing the drainage system (e.g. drains or gutters), you should base your calculations on local heavy rainfall events – calculations are usually based on 60 L/m² per hour or more (DIN EN 12056-3 or local drainage regulations). You can obtain more detailed information from the relevant authorities in your local council.
Good drainage is particularly important for decking with wooden boards, as standing moisture can cause permanent damage to the wood.
Sufficient clearance for rear ventilation A gap of at least 5–8 cm should therefore be maintained
between the underside of the decking boards and the sub-base to allow for adequate rear ventilation. Special ventilation grilles or systems such as RainGrid further promote airflow beneath the decking.
Advantage of the system profile with a groove
A particular advantage arises when using the TRIAS profile: thanks to the top-mounted system groove, the wooden decking board rests only on a narrow web, thereby preventing waterlogging. Water can be effectively drained away via the groove – a well-thought-out solution that optimally combines durability with timber protection.
Decks with WPC decking are considered particularly low-maintenance, durable and weather-resistant. Nevertheless, effective drainage is essential even with this type of decking to prevent damage caused by waterlogging, frost or mould growth. A common misconception is the assumption that WPC is completely impervious to water – yet even this material reacts to moisture, particularly when water cannot drain away freely.
Ensure a high-quality substructure
The basis for a durable and functional WPC decking is a carefully planned substructure. It must not only be stable and dimensionally stable, but also have a sufficient gradient of at least one to two per cent to ensure that water is reliably channelled away from the house wall.
Where possible, the substructure should be made of weather-resistant materials such as aluminium to prevent rot. It must never rest directly on the ground or on a waterproofing membrane. Spacers, rubber granulate pads or pedestal supports ensure that the decking is supported in a manner appropriate to the material and allow for good ventilation beneath the boards. Particularly on solid substrates – such as concrete or bitumen waterproofing – it is also advisable to use pedestal supports and ensure sufficient clearance for rear ventilation.
Allow for expansion: plan
for expansion joints Another important aspect when installing WPC is to ensure that expansion joints are provided. As the material expands and contracts with temperature, sufficiently large gaps must be maintained between the decking boards and adjacent structural elements so that the boards can expand when heated without warping or becoming jammed. The gaps between the decking boards must also be wide enough to allow rainwater to drain away unhindered.
Avoid creating areas
that are too enclosed A common mistake with WPC decking is creating an area that is too enclosed. If water cannot drain away through the gaps or circulate beneath the decking, a permanently damp environment develops. This can damage the substructure and encourage the growth of mould or algae. Concealed fixing systems, which are visually very appealing, also ensure uniform joint spacing and allow water to drain away safely.
Risk of slipping due to incorrect alignment
Grooved decking laid across the slope can cause water to pool. If it remains standing for too long, algae will form – making the surface slippery and unsafe, particularly when wet.
It is essential to follow the installation instructions Ultimately
, it is also crucial with WPC decking that the manufacturer’s installation instructions are followed precisely. This is the only way to ensure that the decking not only looks good but also remains functional and durable in the long term.
Overall, it can be said that the quality of a WPC decking is not determined solely by the surface, but above all by the structure underneath. By ensuring a well-designed substructure and reliable drainage, you lay the foundations for a durable, safe and low-maintenance decking area.
When laying tile flooring on a substructure – whether on pedestals or on profiles – drainage also plays a key role in preventing moisture damage. Meltwater and rainwater must always be able to drain away quickly and effectively.
Avoiding
waterlogging under slabs Waterlogging under or between the slabs leads to long-term damage to the flooring. The type of flooring – whether porcelain stoneware or natural stone, as well as the size of the slabs – has a significant influence here.
With large-format or highly absorbent natural stones (e.g. sandstone, travertine), a good gradient is particularly important. This gradient can be easily achieved using height-adjustable pedestals. Sufficiently wide gaps between the tiles are absolutely essential to allow water to drain down through the joints. These open joints – usually 3 to 5 mm wide – must not become clogged. Suitable joint spacers or clip systems help to ensure the correct spacing is maintained.
Differences in water absorption: porcelain stoneware vs. natural stone
There are important differences between porcelain stoneware and natural stone in terms of drainage. Porcelain stoneware is largely impermeable to water, frost-resistant and dimensionally stable. It absorbs hardly any moisture, which significantly reduces the risk of frost damage or efflorescence. However, the low water absorption also means that standing water remains on the surface for longer. During heavy rainfall, larger volumes of water accumulate more quickly.
Natural stone, on the other hand, is an organic material with a porous structure which – depending on the type – absorbs varying amounts of water. Particularly in the case of calcareous stones (e.g. travertine, sandstone or marble), water penetration can unfortunately lead to efflorescence, discolouration or frost damage. Sufficiently sturdy, non-splintering natural stones are suitable for laying. Sub-structures with a raised floor system provide protection against break-through. Various surface treatments are available on the market which influence water absorption and protect the slabs.
Whether a permit is required for rainwater drainage from a patio depends on various factors – in particular, where the water is being channelled to and whether the construction work involves any alterations to existing drainage systems.
As a general rule, you do not need a permit if the rainwater seeps away on your own property – for example, through a water-permeable surface, into a gravel bed or via a designated infiltration area. Even if the terrace is connected to an existing and authorised rainwater drain, no additional planning permission is usually required, provided that the drainage was included in the original planning application or drainage plan.
The situation is different if the rainwater is to be discharged directly into the public sewerage system. In many local authorities, this requires a permit or, at the very least, must be reported. In such cases, you should contact the local public utilities or the planning office to clarify whether the discharge is permitted and whether proof is required.
The same applies if the drainage involves alterations to the existing drainage system or if large sealed areas are affected, which may be subject to charges.
Particular caution is required if the water – whether intentionally or unintentionally – is discharged onto a neighbour’s property or into public spaces. This is generally prohibited and may lead not only to legal disputes but also to regulatory consequences. In such cases, you will usually require the neighbour’s express consent or official authorisation.
If you are building a new patio or making significant alterations to an existing one, a planning permission may also be required – particularly if this involves a change to the level of soil sealing or the drainage system. When installing a rainwater infiltration system, it is also advisable to find out in advance about the geological conditions of the soil, as in some regions such systems require planning permission.
In summary: as long as you retain rainwater on your own property or discharge it into an already authorised system, no separate permission is usually required. However, as soon as major structural alterations, discharges into public systems or potential impacts on neighbouring properties come into play, you should contact the relevant authority in good time to avoid legal and structural issues.
Detailed information can be found in the relevant standards. In Germany, the following apply, amongst others:
- DIN 18531 (Waterproofing of roofs – specifically for accessible roof surfaces)
- ZVDH Flat Roof Guidelines
- DIN EN 12056 (Drainage of sites and buildings)
An effective drainage system is a key component of any terrace that is to remain in good condition over the long term – whether in the garden or on the roof. Rainwater must be channelled away in a controlled and reliable manner, or allowed to seep away, in order to prevent damage to the building structure, the risk of slipping or costly consequential damage.
The substructure of a terrace, in particular, plays a crucial role in the drainage and longevity of the entire surface. Among other things, it facilitates the creation of the correct gradient, ensures rear ventilation of the surfacing and provides suitable system modules, such as rain gutters, for easy installation. Only when the gradient is correctly established and the chosen materials – such as base layers, drainage mats or pedestal supports – are properly coordinated can water drain away quickly and without causing damage. A well-designed substructure not only protects against standing water, but also against frost damage, moisture penetration and material fatigue. Therefore, when building a terrace, attention should not be focused solely on the visible surface. The true quality of a terrace is often determined by what lies beneath – a durable, professionally planned substructure, the right drains or a drainage layer. Planning ahead in this area helps you avoid future repairs and costly water damage, whilst ensuring you can enjoy your patio for many years to come.