- The substructure forms the foundation of any patio – it ensures load-bearing capacity, ventilation, a proper gradient and protection against damp.
- Common mistakes such as incorrect gradients, inadequate ventilation or unsuitable materials can quickly lead to damage and costly repairs.
- WPC and hardwood decking boards require a stable, durable substructure, ideally made of aluminium – particularly in damp or shaded areas.
- Good planning, including precise surveying, and professional installation ensure a long service life and save you trouble later on.
Are you planning to build your own patio? That’s a good idea, because with a bit of DIY skill and careful planning, it’s a perfectly achievable project for many DIY enthusiasts. But be careful: fundamental mistakes are often made, particularly when it comes to the substructure, and these only become apparent years later – by which time they are expensive and time-consuming to rectify. A beautiful patio depends not only on the decking itself, but above all on what lies beneath it. It would be a shame to invest in high-quality decking boards if the substructure can’t keep up and starts to show signs of damage much sooner. That’s why it’s worth taking a close look.
Whilst the decking itself tends to be the focus of attention, the supporting substructure is often underestimated. Yet it fulfils key functions that are essential to the functionality, durability and stability of the entire terrace:
- It bears the load of the terrace.
- It ensures drainage and a proper gradient.
- It protects against rising damp.
- It allows for the necessary rear ventilation.
- It compensates for differences in ground level.
In short: without the right substructure, even the most beautiful terrace is unstable, prone to damp – and, unfortunately, no source of long-term enjoyment.
Careful planning is essential before building a patio. The basis for this is a precise survey of the area – particularly the installation heights. This is precisely where mistakes are often made: heights are either not measured at all or are measured inaccurately, which means that the adjustable feet in the chosen size do not fit or cannot be adjusted correctly. Accurate height measurement is essential, particularly on uneven or slightly sloping surfaces, to ensure that the finished terrace is level, stable and safe to walk on.
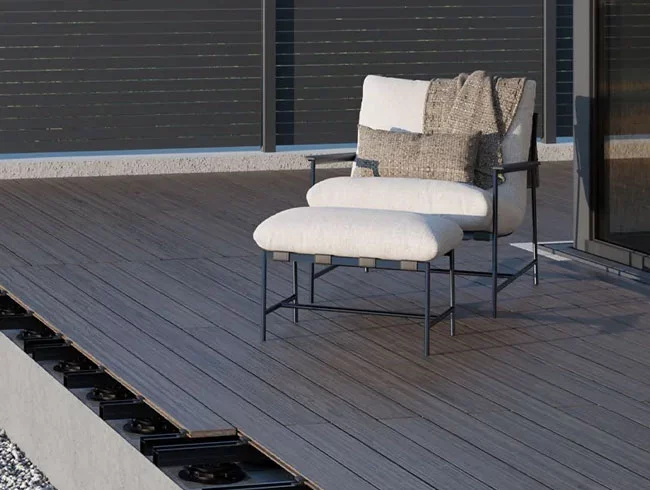
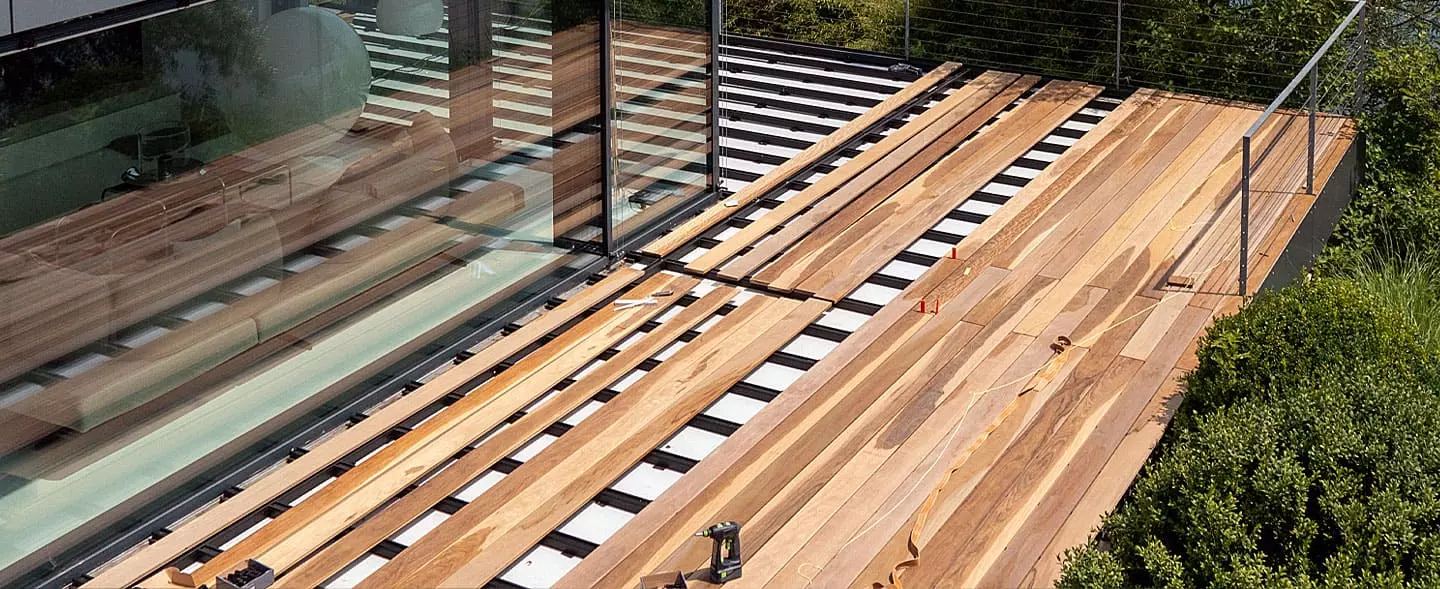
Choosing the right material for the substructure is one of the key decisions when building a decking. Wood and aluminium are the main contenders – two materials, each with their own advantages and challenges, which must be carefully weighed up during the planning and construction stages. The choice of decking material also plays a key role: for plank decking – particularly that made from WPC or hardwood – aluminium profiles or structurally durable hardwood are frequently used. TRIAS opts for aluminium here and offers a well-designed and high-performance ALU profile system.
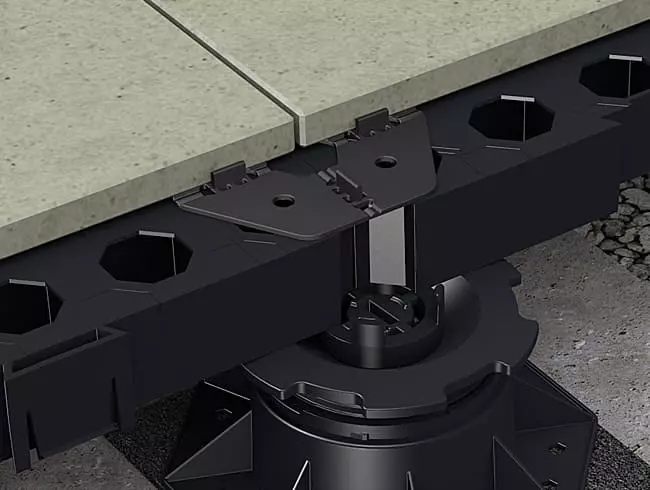
For slab decking, TRIAS offers not only the tried-and-tested Alu-UK but also TRIAS WABIC 2.0, a specialised substructure solution made from glass-fibre-reinforced polypropylene, which guarantees maximum stability and a precise level. The innovative grating system also offers effective puncture protection for stone or ceramic floor coverings.
Choosing the right material has a significant impact on the lifespan of your decking. Whilst timber is considered a traditional material, many homeowners and professionals now opt for aluminium substructures because they:
- rot-proof,
- warp-free,
- highly durable and
- particularly low-maintenance.
Aluminium offers maximum safety and long-term stability, particularly in damp, shaded or poorly ventilated locations.
Regardless of the material you choose, there are a few classic mistakes that are made particularly frequently. These mistakes cost time, cause frustration and cost money – and jeopardise the longevity and stability of your patio. To ensure your project doesn’t literally start to wobble, we’ll show you what you absolutely must bear in mind – and how to do it better.
A gradient of 2 to 3 per cent away from the house is essential; this corresponds to 2 to 3 cm per metre. If the gradient is omitted or incorrectly directed (e.g. towards the house), water cannot drain away. The consequences are warping, mould and a risk of slipping.
As a guide: if your patio is 100 cm wide and is to have a 2 per cent gradient, it must be 2 cm lower at the far end. For a 200 cm wide terrace, this would be 4 cm, and for a 400 cm wide terrace, 8 cm. Particularly for larger terraces, it can be helpful to create an appropriate gradient in the sub-base itself.
In front of floor-to-ceiling windows and patio doors that are not covered, it may be advisable to include a RainGrid (rain grating) for additional drainage.
Moisture quickly builds up under the decking. Without rear ventilation, it cannot escape. This results in fungal growth and a significantly reduced lifespan.
That’s right:
- A minimum gap of 6 cm – ideally 10 to 20 cm – should be maintained between the ground and the substructure.
- A gap of at least 2.5 cm should be left between the decking and any walls.
- Use adjustable feet, pedestals or decking pads to prevent contact with the sub-base.
- For roof terraces, aluminium-laminated pads are recommended, as these prevent the migration of plasticisers between the pad and the PVC waterproofing membrane.
- Leave the sides of the terrace open or fit additional ventilation grilles.
If the so-called panel width (also known as the centre-to-centre distance) is set too wide, the top layer will sag. Conversely, a panel width that is too narrow will result in unnecessary costs.
Guideline values:
- 40 to 50 cm for WPC or timber (centre-to-centre).
- For hardwoods or under high loads, a smaller spacing is preferable.
- Joints require a double sub-frame, as each plank needs its own support.
Spacing should always be measured from the centre of the base profiles, and joint spacing must also be taken into account. Important: The specifications provided by the respective decking manufacturer must be followed first and foremost.
If, for example, heavy planters or even a swimming pool are to be placed on the decking, additional support points must be provided for very high loads. Please also read our magazine article on load-bearing capacities and usage classes: ‘Planning decking substructures correctly: your place in the sun.’
Cutting corners on the substructure is a mistake. Untreated softwood or simple metal profiles do not provide a good foundation for long-lasting decking. Recommendation:
- Aluminium: particularly dimensionally stable, durable and rot-proof.
- High-quality composites such as glass-fibre-reinforced polypropylene (WABIC 2.0)
- For timber: Use only hardwoods with a high resistance class. With softwood, there is no room for compromise.
If you want to avoid typical problems such as rot, warping, unstable joist spacing or time-consuming maintenance, opt for aluminium or plastic – the materials of choice for a permanently stable and low-maintenance decking.
An unstable sub-base spells the beginning of the end for any patio. Particularly on grass or soil, the sub-base must be professionally prepared so that it can bear the long-term load of the substructure, decking, furniture and users. Mistakes during preparation can quickly lead to subsidence, damp damage, instability and high costs for rectification work.
Here’s how to do it properly:
- The planned area should be excavated to a depth of at least 40 cm and filled with a layer of 25 cm of crushed stone and 15 cm of gravel, which should then be compacted.
- Lay concrete slabs or lawn edging stones on top.
- A drainage system and a weed barrier are also important.
| Layer | Function | Note |
|---|---|---|
| Excavate down to ground level | Creating a stable foundation | 30 to 80 cm, depending on the risk of frost; to be determined precisely |
| Gravel layer | Frost protection, load distribution, drainage | 20 to 45 cm, compacted in layers |
| Crushed stone/gravel layer | Levelling, drainage | approx. 5 to 15 cm |
| Weed barrier | Plant protection, water permeability | The fabric should be laid with overlapping edges |
| Slabs/foundation stones | Localised load-bearing, underlay for underground cables | Spacing depending on panel width and span; fit rubber pads where necessary |
| Substructure | Support beams for decking | Wood/aluminium, protected against moisture |
A sub-base that is not sufficiently level is a common mistake in decking construction, one that is often underestimated. Particularly with large-format paving slabs, even a slight unevenness can cause the slabs to wobble, rattle or come loose over time. However, decking boards also benefit from a precisely levelled sub-base, which ensures even load distribution and safety underfoot.
How to avoid this mistake: To precisely compensate for differences in height in the sub-base, we recommend using a high-quality pedestal support system. It allows for adjustment to the nearest millimetre, improves ventilation beneath the terrace and creates a permanently stable base – ensuring that the decking lies firmly and level.
For roof terraces, insulation must also be taken into account: if it is too soft, additional load-distribution plates should be incorporated when constructing the substructure.
Decking boards should always be laid at a 90-degree angle to the substructure to ensure stability and an even distribution of load. However, a common mistake is that the slope and the groove pattern are not aligned. If they run in opposite directions, water cannot drain along the grooves but instead becomes trapped. The consequences are waterlogging, algae growth and damage to the substructure.
Basic rule: Always plan the installation of the decking boards so that the slope and the grooves point in the same direction – ideally away from the house. This keeps the surface drier and provides better overall protection for the structure.
Not every screw is suitable for every application. Incorrect fastening can cause damage to the material.
Recommendation:
- Use stainless steel screws.
- Pre-drilling is required for hardwood.
- Do not place screws too close to edges.
- A rubber spacer between the floorboard and the aluminium profile protects against noise, moisture and stress.
To prevent damage later on, it is essential to store the decking correctly before installation. Decking boards – whether made of wood or WPC – must not be exposed to direct sunlight or stored leaning at an angle. Both of these can cause stress in the material, which may later result in warping or cracking.
Tip: The decking boards should always be stored flat, level, dry and in the shade – ideally on spacers and with sufficient air circulation. This ensures the material retains its shape and remains ready for installation.
The orientation of the decking also plays a role that should not be underestimated: the more sunlight there is, the better the decking and substructure can dry out after rainfall. On shady north-facing sides in particular, where moisture lingers for much longer, it is advisable to use particularly durable materials.
The best patio starts with a strong foundation – and that is the substructure. If you carry out this work properly, you will not only prevent damage later on, but also save money and time in the long run. An aluminium substructure, in particular, offers many advantages and ensures that your patio remains stable, safe and attractive for many years to come.