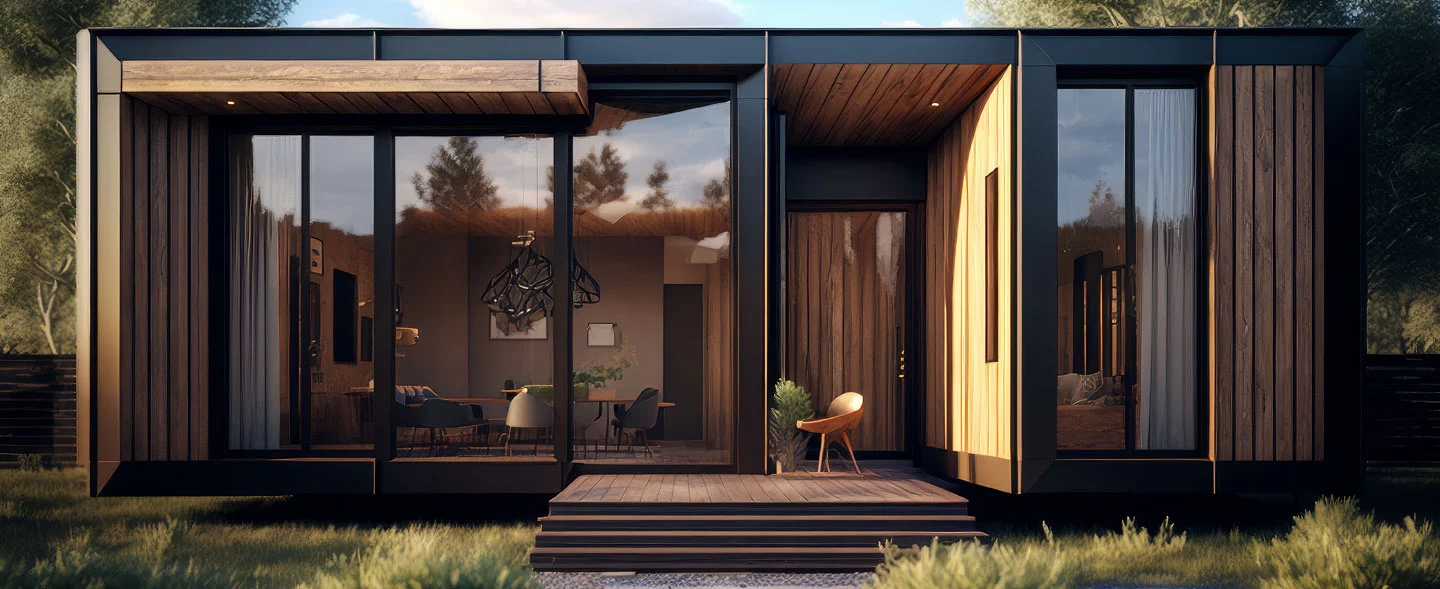
Für ein kleines Tiny House mit etwa 16 Quadratmetern muss man mit ca 15- 18 Tausend Euro rechnen. Die Preise können aber auch erheblich höher sein. Luxusvarianten mit mehr als 50 Quadratmetern kosten deutlich mehr als 150 000 Tausend Euro.
Lovely terraces for the tiny house
Anyone who lives in a tiny house is looking for a connection with nature. The terrace plays an important role in this respect and is a key element of the unique lifestyle offered by a tiny house. Here are the most important tips for designing terraces for tiny houses.
Terraces make a tiny house appear
larger. Terraces are perceived as an extension of the living space. Large windows and patio doors open up the view of the terrace from inside, thereby creating a sense of connection. The interior and the terrace are perceived as a single unit. If you wish, you can enhance this effect by choosing similar flooring materials.
A beautiful
view for a sense of space
Position the terrace where you have the best view. Long lines of sight create a sense of spaciousness and make the living space appear larger.
Multifunctional furniture
Furniture that can be used both indoors and outdoors is practical. This means garden furniture doesn’t take up any extra space, which is at a premium in a tiny house.
Sun protection
If you want to stay at your current location for a longer period with your tiny house, you can install an attractive and sturdy privacy fence. It not only blocks prying eyes but also provides shade. Weatherproof parasols require a level and stable surface. Sun sails are practical. They can be folded away to save space when not in use.
Easier to dismantle
Do you want to move your tiny house again at some point? If so, it’s important that the terrace can be dismantled. Choose lightweight materials for the decking and a removable substructure. The TRIAS WABIC system’s mesh panels are extremely lightweight and can be easily dismantled and stacked. They also protect the decking boards from breaking through and provide support for the decking. They therefore allow you to use slabs of a thinner gauge. Aluminium profiles from the ‘Trias Alu’ system are bolted together and can also be dismantled. The larger the terrace, the more labour-intensive the dismantling process. Anyone who does not intend to stay at their current location for long should not plan a complex terrace construction. An outdoor area around the entrance always makes sense, if only to minimise the amount of dirt carried into the house. A small, additional second terrace that can be seen from the window is a lovely touch.
Levelling required
Many tiny houses do not stand directly on the ground but are raised slightly. To ensure the terrace feels like an extension of the adjoining living space, it should be on the same level. Height differences can be easily levelled out using pedestal supports.
Steps are a must
Steps connect different levels and can be used to define different zones. Tall steps also make for cosy seating. A few cushions are all that’s needed. No further furniture is required, so it doesn’t take up any extra space. If the front door is raised, steps that are easy to walk on are advisable. These can be built using the same system as the removable terrace substructure. The area in front of the door should be slightly larger. Ideally, it should still offer space for a small seating area. You must also take into account the swing radius of the front door. Furthermore, ensure there are handrails and suitable lighting at dusk to prevent you from tripping or falling.
What do you need to bear in mind when building a terrace for a tiny house?
Ultimately, planning a terrace for a tiny house is not significantly different from planning a terrace for a house or garden. However, there are a few aspects that require more careful consideration. Here are some suggestions for building your tiny house terrace.
Size and location: Determine the ideal size and location of the terrace in relation to your tiny house and your living requirements. The terrace should be large enough to comfortably accommodate furniture, plants and other decorations. As there is often only one point of access, it makes sense to position the terrace in front of the entrance area.
Flooring materials: Choose flooring for your terrace that complements the style of your tiny house and can withstand local conditions. Take into account factors such as durability, maintenance requirements, aesthetics and budget. If the terrace is to be removable, we recommend lightweight materials. Match the appearance of the flooring between indoor and outdoor areas to create a sense of spaciousness.
Foundation: Ensure that the foundation of your terrace is stable and secure. Depending on local conditions, different types of foundations may be required. In particular, the support points for pedestal supports must be able to withstand high localised pressure loads. The subsoil must be load-bearing. Further information on the required sub-bases for our systems can be found in the installation instructions.
Drainage: Ensure that your patio has adequate drainage to prevent standing water. This can be achieved through a gently sloping surface, drainage channels or drainage pipes. Under no circumstances should water be channelled towards the house without a suitable drainage solution, such as a ‘Raingrid’ from Trias, having been installed.
Sun protection and privacy: Consider sun protection and privacy for your patio. This can be achieved through the use of parasols, awnings, plants or privacy screens, depending on your preferences and needs.
Accessibility: Ensure that your patio is accessible and easily reachable for all residents. This may involve installing ramps or creating a level surface to avoid steps.
Local regulations and planning permission: Check local building regulations and planning permission procedures before you start building your terrace. Ensure you obtain all necessary planning permission and comply with any restrictions or requirements.
What sort of decking is suitable for a tiny house?
The choice of decking for a tiny house depends on various factors. Here are some popular options:
Natural wood or wood-effect decking: Wooden decking is a classic choice and complements many tiny house designs that are built with a close connection to nature. It can be made from various types of wood. Natural wood offers a warm and natural aesthetic, but requires regular maintenance to prevent damp and pest infestation. WPC or BPC decking is a good alternative. For the substructure, we recommend weather-resistant materials such as aluminium for added safety.
Concrete or natural stone terrace: Both options are very heavy and labour-intensive to build and dismantle. This should be taken into account during the planning stage.
Porcelain stoneware: Porcelain stoneware is available in a wide variety of colours and textures. It can be laid freely on the grating of the ‘Trias wabic’ system (thanks to flexibly positionable ‘X-Pads’). Slabs do not need to be bonded to Trias substructures and are therefore easy to dismantle. On the aluminium profiles of the ‘Trias Alu’ system, they are simply laid on top and secured using ‘Trias Multiclipp’. Further information on slab coverings can be found here.
What can a tiny house be used for?
A tiny house can be used for a wide variety of purposes, depending on individual needs and lifestyles. A tiny house offers space for highly personalised ways of living. Here are some common uses for tiny houses:
Living: Many people choose a tiny house as their main residence. Tiny houses offer a cost-effective housing option, particularly in areas with high property prices or as an alternative to expensive rented flats. They are ideal for individuals, couples or small families who prefer a minimalist lifestyle. Whilst the purchase price is comparatively low, finding a suitable location is often a challenge. After all, access to electricity and water is essential. Furthermore, it is not permitted everywhere to use a plot of land as a permanent residence.
Guest house or guest suite: A tiny house can serve as a guest house on the grounds of a larger property. This provides private accommodation for guests, friends or relatives and can also be let out to generate additional income.
Home office: A tiny house offers a separate and quiet workspace, distinct from the main house. It is an ideal place to work productively without being disturbed by domestic distractions, and is perfect for freelancers.
Studio or creative space: Artists, craftspeople and designers can use a tiny house as a studio or creative space to pursue their projects.
Holiday accommodation: Tiny houses can serve as holiday homes or holiday flats in popular tourist destinations. They offer a cosy and unique accommodation experience for travellers and enable owners to generate additional income.
Sustainable living: Many people choose a tiny house to reduce their ecological footprint and lead a more sustainable lifestyle. Their small size means they require less energy and fewer resources for construction, heating, cooling and maintenance.
What types of tiny houses are there?
There are various types of tiny houses, which differ in size, construction, architectural style and intended use. Here are some of the most common types of tiny houses:
On wheels (THOW – Tiny House on Wheels): This type of tiny house is mounted on a trailer and can therefore be moved around. THOWs are popular as they are often classified as motorhomes and are therefore more flexible in terms of location and legislation. They are well suited to travellers or people who value flexibility and mobility.
Standalone Tiny Houses: Unlike THOWs, standalone Tiny Houses are built on a fixed foundation. They are more similar to traditional homes, but offer the advantage of a compact size and can be situated in various locations. Permanent tiny houses can be connected to existing utilities and often offer more space and stability than THOWs.
Modular or prefabricated tiny houses: These tiny houses are manufactured in sections or modules and then assembled on site. They often offer a faster construction time and can be extended or adapted as required. Modular tiny houses can be installed either on wheels or on fixed foundations.
Container homes: Container homes use recycled shipping containers as their basic structure and are often regarded as a cost-effective and environmentally friendly option. They can be built individually or by stacking several containers to form larger structures; they offer a robust and durable construction, but are only suitable for a few people, making them an unusual variant rather than the ideal form of a tiny house.
Floating tiny houses: These tiny houses are mounted on floating platforms or pontoons and are therefore suitable for living on the water, such as on lakes or rivers. Floating tiny houses offer a unique living experience and are often designed to be environmentally friendly.
Extendable tiny houses: These tiny houses are designed so that they can be extended as required to create additional living space. They may use fold-out or pull-out elements to enlarge the living space when necessary.
These are just a few examples of the different types of tiny houses, and there are many variations and bespoke designs within these categories. Choosing the right type of tiny house depends on personal preferences, the available budget, local regulations and the intended use.
What do you need to bear in mind when choosing a site for a tiny house?
Finding a suitable site for a tiny house is often a major challenge. There are several important considerations to bear in mind:
Legal requirements and regulations: Check local building regulations, zoning rules and neighbourhood agreements to ensure that erecting a tiny house on the chosen plot is permitted. Some areas have specific regulations governing the size and type of residential structures that may be erected on a plot of land.
Land ownership and permits: Ensure you obtain the necessary permits and authorisations to place a tiny house on the plot. This may include planning permission, zoning approvals and permits for plumbing and electrical installations.
Access to utilities: Ensure that the site has access to water, electricity and sewerage. Some sites may already have connections, whilst others may require additional installations.
Soil and terrain conditions: Assess the soil and terrain conditions of the site to ensure it is suitable for installing a tiny house. A stable, level surface is essential to provide a solid foundation for the tiny house.
Accessibility and infrastructure: Consider the accessibility of the site and the infrastructure in the surrounding area, including road links, shopping facilities, healthcare and other amenities.
Neighbourhood and community: Think about the neighbourhood and community around the site. Make sure you feel comfortable there and that the tiny house supports your lifestyle and needs.
Long-term planning: Take your long-term plans and goals into account when finding a site for your tiny house. You may wish to choose a site that meets your long-term needs and offers scope for future growth and development.
How big is a tiny house?
The size of a tiny house can vary depending on the definition and individual preferences. Generally speaking, a tiny house is defined as a residential structure that is significantly smaller than an average house due to its compact size. Most tiny houses have a living area of less than 37 square metres. Some are even smaller. Common sizes for tiny houses are:
Small: Under 9 square metres. These tiny houses are extremely compact and often require a minimalist lifestyle.
Small to medium: Between approximately 9 and 37 square metres. This size offers a little more space and can still be considered very small, but often allows for greater comfort and functionality.
Medium: Between approximately 37 and 74 square metres. Whilst this size may seem large for a tiny house, it is still well below the average size of a conventional home and continues to require efficient use of the available space.
Large: Over 74 square metres. Some tiny house enthusiasts and builders prefer larger models, which can still be considered tiny houses but offer more space for living, working and relaxing.
It is important to note that the definition of a tiny house is not limited to size alone, but also encompasses principles such as simplicity, sustainability and the efficient use of space and resources. Ultimately, the size of a tiny house depends on individual needs, the available budget and local regulations.
Was kostet ein Tiny House?


Wo darf man in Deutschland ein Tiny House aufstellen?
Ein Tiny-House gilt offiziell als Gebäude und braucht daher eine Genehmigung. Lediglich Räume ohne Toiletten, Feuerstätten und Aufenthaltsräume bedürfen nicht immer einer Genehmigung. Es macht Sinn, sich in jedem Fall vorab zu erkundigen. Die Vorschriften können sich regional stark unterscheiden.
Darf man dauerhaft in einem Tiny House leben?
Mit der dauerhaften Bewohnung wird ein Tiny House zum Erstwohnsitz. Dies ist nur möglich, wenn die Gemeinde am Standort eine Wohnnutzung im Bebauungsplan vorsieht. Wichtig ist auch die Vorschriften des Gebäudeenergiegesetzes (GEG) beim Bau einzuhalten.

